Welcome to 907 Blacksmith Street where amenities are at your fingertips. This 3 bedroom home plus vaulted family room loft (could be 4th bedroom) 2.5 Baths, Primary bedroom has 3 pc Ensuite. The main level features open-concept kitchen dining and living room with Terrace Door to deck (replaced 2025) Upstairs you will find a generous primary bedroom with high ceilings, 2 additional bedrooms offer generously sized closets. The finished lower level has extra high ceilings, spacious rec room and rough in for a bathroom. Furnace 2018, air conditioning 2018, Direct bus to UWO. Move in condition!!!!
For sale
C$619,900
907 Blacksmith St, London, ON N6H 5R5
3beds
3baths
Single Family Residence
Built in ----
2,954 Square Feet Lot
$-- Zestimate®
C$--/sqft
C$-- HOA
What's special
Vaulted family room loftTerrace door to deckSpacious rec room
- 3 days |
- 2 |
- 0 |
Zillow last checked:
Listing updated:
Listed by:
SUTTON GROUP PREFERRED REALTY INC.
Source: TRREB,MLS®#: X13682586 Originating MLS®#: London and St. Thomas Association of REALTORS
Originating MLS®#: London and St. Thomas Association of REALTORSFacts & features
Interior
Bedrooms & bathrooms
- Bedrooms: 3
- Bathrooms: 3
Primary bedroom
- Level: Second
- Dimensions: 4.75 x 4.01
Bedroom 2
- Level: Second
- Dimensions: 3.14 x 4.69
Bedroom 3
- Level: Second
- Dimensions: 3.36 x 3.83
Other
- Level: Lower
- Dimensions: 2.93 x 1.41
Dining room
- Level: Main
- Dimensions: 2.82 x 3.88
Family room
- Level: Lower
- Dimensions: 6.18 x 4.79
Foyer
- Level: Main
- Dimensions: 2.98 x 2.33
Kitchen
- Level: Main
- Dimensions: 3.24 x 3.42
Laundry
- Level: Lower
- Dimensions: 2.95 x 3.22
Living room
- Level: Main
- Dimensions: 3.4 x 7.2
Loft
- Level: Third
- Dimensions: 6.63 x 5.11
Heating
- Forced Air, Gas
Cooling
- Central Air
Features
- None
- Basement: Partially Finished
- Has fireplace: No
Interior area
- Living area range: 1500-2000 null
Property
Parking
- Total spaces: 2
- Parking features: Inside Entrance
- Has garage: Yes
Features
- Stories: 2.5
- Patio & porch: Deck
- Exterior features: Landscaped
- Pool features: None
Lot
- Size: 2,954 Square Feet
- Features: Fenced Yard
Details
- Parcel number: 080560156
Construction
Type & style
- Home type: SingleFamily
- Property subtype: Single Family Residence
Materials
- Brick
- Foundation: Concrete
- Roof: Shingle
Utilities & green energy
- Sewer: Sewer
Community & HOA
Location
- Region: London
Financial & listing details
- Annual tax amount: C$4,956
- Date on market: 8/17/2026
Price history
Price history is unavailable.
Public tax history
Tax history is unavailable.
Climate risks
Neighborhood: West London
Nearby schools
GreatSchools rating
No schools nearby
We couldn't find any schools near this home.
- C$2,1252 bd2 ba1.2k sqft1460 Beaverbrook Ave #788871, London, ON N6H5W7For Rent
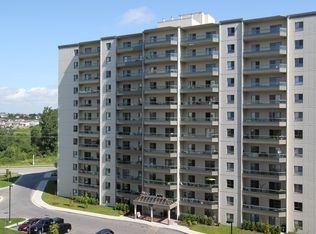
- C$2,1982 bd2 ba1.2k sqft1460 Beaverbrook Ave #776388, London, ON N6H5W7For Rent
- C$--2 bd2 ba1.3k sqft1460 Beaverbrook Ave #762276, London, ON N6H5W7Off Market
- C$--1 bd1 ba964 sqft1460 Beaverbrook Ave #7105, London, ON N6H5W7Off Market
- C$--2 bd2 ba1.2k sqft1460 Beaverbrook Ave #994164, London, ON N6H5W7Off Market
- C$--1 bd1 ba864 sqft1460 Beaverbrook Ave #536, London, ON N6H5W7Off Market
- C$649,0003 bd2 ba-- sqft803 Sandcherry St, London, ON N6H5T9For Sale
- C$669,0004 bd5 ba-- sqft762 Blacksmith St, London, ON N6H5R6For Sale
Similar homes
- C$709,8003 bd4 ba-- sqft546 Maplewood Ln, London, ON N6H 0A7For Sale
 MLS ID #X13683260, RIGHT AT HOME REALTY. TRREB
 - C$699,0003 bd3 ba-- sqft714 Oakcrossing Rd, London, ON N6H 5V9For Sale
 MLS ID #X13672672, RE/MAX REAL ESTATE CENTRE INC.. TRREB
 - C$674,9004 bd3 ba-- sqft33 Braemar Cres, London, ON N6H 2X2For Sale
 MLS ID #X13669442, CENTURY 21 FIRST CANADIAN CORP. TRREB
 - C$649,0003 bd2 ba-- sqft803 Sandcherry St, London, ON N6H 5T9For Sale
 MLS ID #X13029862, ROYAL LEPAGE TRILAND REALTY. TRREB
 - C$659,9003 bd3 ba-- sqft857 Silversmith St, London, ON N6H 5T4For SaleMLS ID #X13656538, SUTTON GROUP PREFERRED REALTY INC.. TRREB
- C$574,9003 bd3 ba-- sqft43 Capulet Walk #9, London, ON N6H 5V5For SaleMLS ID #X13673196, PLATINUM KEY REALTY INC.. TRREB
- C$569,0003 bd3 ba-- sqftOakridge Crossing, London, ON N6H 0A2For SaleMLS ID #X13679594, SUTTON GROUP PREFERRED REALTY INC.. TRREB
- C$674,9004 bd3 ba-- sqft126 Meadowridge Rd, London, ON N6H 5N6For SaleMLS ID #X13652180, RIGHT AT HOME REALTY. TRREB
- C$595,0003 bd3 ba-- sqft159 Walmer Gdns, London, ON N6G 4H3For SaleMLS ID #X13641426, CENTURY 21 FIRST CANADIAN CORP. TRREB
- C$599,9003 bd2 ba-- sqft1111 Aldersbrook Rd, London, ON N6G 2X2For SaleMLS ID #X13640036, INITIA REAL ESTATE (ONTARIO) LTD. TRREB
- C$629,0005 bd2 ba-- sqft192 Concord Rd, London, ON N6G 3H8For SaleMLS ID #X13642380, NU-VISTA PINNACLE REALTY BROKERAGE INC. TRREB
- C$849,9996 bd5 ba-- sqft882 Kettleridge St, London, ON N6H 0E7For SaleMLS ID #X13689534, RIGHT AT HOME REALTY. TRREB
- C$649,9003 bd3 ba-- sqft989 Roulston Cres, London, ON N6H 0E8For SaleMLS ID #X13489922, ROYAL LEPAGE TRILAND REALTY. TRREB
- C$644,0004 bd2 ba1.3k sqft645 Riverside Dr, London, ON N6H 2S2For SaleMLS ID #40846103, Bryan Jaskolka, Salesperson, CMI REAL ESTATE INC. ITSO
- C$879,9995 bd4 ba-- sqft860 Kettleridge St, London, ON N6H 0E7For SaleMLS ID #X13686198, ROYAL LEPAGE TRILAND REALTY. TRREB
- C$587,5003 bd3 ba-- sqftOakridge Glen, London, ON N6H 5V5For SaleMLS ID #X13645812, BLUE FOREST REALTY INC.. TRREB
- C$549,9994 bd4 ba1.8k sqft961 Battery Park, London, ON N6H 0J7For SaleMLS ID #40854828, Anita Mann, Salesperson, Keller Williams Edge Realty. ITSO
- C$644,0003 bd2 ba-- sqft91 Biscay Rd, London, ON N6H 3K8For SaleMLS ID #X13053756, CENTURY 21 FIRST CANADIAN CORP. TRREB
- C$649,9003 bd3 ba-- sqft122 Barrydale Cres, London, ON N6G 2X6For SaleMLS ID #X13071088, RE/MAX ADVANTAGE REALTY LTD.. TRREB
- C$599,9004 bd2 ba-- sqft136 Concord Cres, London, ON N6G 3H7For SaleMLS ID #X13593078, RE/MAX CENTRE CITY REALTY INC.. TRREB
