Nestled in the heart of North West London, 803 Sandcherry offers a perfect blend of comfort, convenience, and modern elegance. This beautifully maintained property is in move-in condition and provides a serene lifestyle with its proximity to lush green spaces. Ideal for families and professionals alike, this home is just minutes away from the University of Western Ontario(UWO), shopping centers, dining options, and public transit. This four-level backsplit home is designed to accommodate the needs of a growing family or individuals looking for ample space and versatility. The generous living and dining areas provide an inviting atmosphere for gatherings and everyday living. The home features three well-appointed bedrooms, ensuring comfort and privacy for every family member. The large family room is a perfect retreat, complete with a cozy fireplace that adds warmth and charm. Additionally, a convenient 3-piece bath is located nearby for easy access. The fully finished lower level is a standout feature, boasting another fireplace to create a welcoming ambiance. This space also includes a library/office, and Laundry offering a quiet place for work or study. A separate entrance to the lower level enhances the home's functionality, making it suitable for in-law accommodations or as an income-generating unit. This flexibility provides homeowners with the opportunity to personalize the space according to their needs.803 Sandcherry has been thoughtfully updated with new hardwood flooring throughout and has been freshly painted, ensuring a modern and clean aesthetic. The fully fenced lot offers privacy and security, while the attached garage provides convenience and additional storage space. The property is ready for immediate possession, making it an ideal choice for those looking to move without delay. Experience the beauty and convenience of 803 Sandcherry, where comfort meets elegance in a prime North West London location.
For sale
C$649,000
803 Sandcherry St, London, ON N6H 5T9
3beds
2baths
Single Family Residence
Built in ----
3,920 Square Feet Lot
$-- Zestimate®
C$--/sqft
C$-- HOA
What's special
Three well-appointed bedroomsLarge family roomCozy fireplaceFully finished lower levelNew hardwood flooring throughoutFreshly painted
- 115 days |
- 20 |
- 2 |
Zillow last checked:
Listing updated:
Listed by:
ROYAL LEPAGE TRILAND REALTY
Source: TRREB,MLS®#: X13029862 Originating MLS®#: London and St. Thomas Association of REALTORS
Originating MLS®#: London and St. Thomas Association of REALTORSFacts & features
Interior
Bedrooms & bathrooms
- Bedrooms: 3
- Bathrooms: 2
Primary bedroom
- Level: Upper
- Dimensions: 4.23 x 5.05
Bedroom 2
- Level: Upper
- Dimensions: 3.79 x 3.08
Bedroom 3
- Level: Upper
- Dimensions: 3.1 x 3.29
Dining room
- Level: Main
- Dimensions: 4.98 x 2.27
Family room
- Level: Second
- Dimensions: 7.32 x 6.84
Kitchen
- Level: Main
- Dimensions: 3.45 x 3.19
Laundry
- Level: Lower
- Dimensions: 2.58 x 2.18
Living room
- Level: Main
- Dimensions: 3.88 x 2.72
Recreation
- Level: Lower
- Dimensions: 9.29 x 5.22
Utility room
- Level: Lower
- Dimensions: 2.36 x 2.18
Heating
- Forced Air, Gas
Cooling
- Central Air
Features
- None
- Basement: Separate Entrance,Walk-Up Access,Finished
- Has fireplace: Yes
- Fireplace features: Family Room, Natural Gas
Interior area
- Living area range: 1500-2000 null
Property
Parking
- Total spaces: 3
- Parking features: Private
- Has garage: Yes
Features
- Exterior features: Backs On Green Belt, Landscaped, Privacy, Year Round Living
- Pool features: None
- Has view: Yes
- View description: Trees/Woods
Lot
- Size: 3,920 Square Feet
- Features: Fenced Yard, Hospital, Public Transit, School, School Bus Route, Wooded/Treed
- Topography: Flat
Details
- Additional structures: Garden Shed, Storage
- Parcel number: 080560507
Construction
Type & style
- Home type: SingleFamily
- Property subtype: Single Family Residence
Materials
- Brick, Vinyl Siding
- Foundation: Poured Concrete
- Roof: Asphalt Shingle
Utilities & green energy
- Sewer: Sewer
Community & HOA
Location
- Region: London
Financial & listing details
- Annual tax amount: C$5,029
- Date on market: 4/22/2026
Price history
Price history is unavailable.
Public tax history
Tax history is unavailable.
Climate risks
Neighborhood: West London
Nearby schools
GreatSchools rating
No schools nearby
We couldn't find any schools near this home.
- C$2,8003 bd3 ba-- sqft812 Sandcherry St, London, ON N6H5T9For Rent

- C$629,9005 bd3 ba-- sqft785 Capulet Ln, London, ON N6H5V2For Sale

- C$639,9003 bd3 ba-- sqft907 Blacksmith St, London, ON N6H5R5For Sale
- C$--2 bd2 ba1.1k sqft750 Capulet Ln #405689, London, ON N6H0J9Off Market

- C$--1 bd1 ba793 sqft750 Capulet Ln #405691, London, ON N6H0J9Off Market
- C$--1 bd1 ba831 sqft750 Capulet Ln #788827, London, ON N6H0J9Off Market
- C$2,1802 bd2 ba1k sqft750 Capulet Ln #809400, London, ON N6H0J9For Rent
- C$--1 bd1 ba740 sqft750 Capulet Ln #406511, London, ON N6H0J9Off Market
Similar homes
- C$639,9004 bd2 ba-- sqft301 Blackacres Blvd, London, ON N6G 2T9For Sale
 MLS ID #X13587680, RE/MAX CENTRE CITY REALTY INC.. TRREB
 - C$599,9003 bd3 ba-- sqft43 Capulet Walk #11, London, ON N6H 5V4For Sale
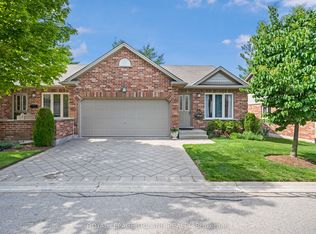 MLS ID #X13245428, ROYAL LEPAGE TRILAND REALTY. TRREB
 - C$625,0003 bd2 ba-- sqft1662 Attawandaron Rd, London, ON N6G 3M6For Sale
 MLS ID #X13511640, ROYAL LEPAGE TRILAND REALTY. TRREB
 - C$674,9003 bd2 ba-- sqft20 Meadowview Rd, London, ON N6J 4E6For Sale
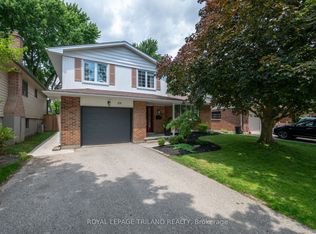 MLS ID #X13553506, ROYAL LEPAGE TRILAND REALTY. TRREB
 - C$624,9003 bd2 ba-- sqft574 Princess Ave, London, ON N6B 2B9For SaleMLS ID #X13122734, ROYAL LEPAGE TRILAND REALTY. TRREB
- C$609,9003 bd2 ba-- sqft374 Griffith St, London, ON N6K 2S2For SaleMLS ID #X13485624, ROYAL LEPAGE TRILAND REALTY. TRREB
- C$639,9004 bd2 ba-- sqft79 Ashley Cres, London, ON N6E 3P8For SaleMLS ID #X13634620, RE/MAX CENTRE CITY REALTY INC.. TRREB
- C$759,9005 bd3 ba-- sqft122 Laurel St, London, ON N6H 4X1For SaleMLS ID #X13036280, SUTTON GROUP PREFERRED REALTY INC.. TRREB
- C$665,0006 bd2 ba-- sqft674 Chiddington Ave, London, ON N6C 2W7For SaleMLS ID #X13618076, CENTURY 21 ROYALTORS REALTY INC.. TRREB
- C$564,9003 bd2 ba-- sqft706 Princess Ave, London, ON N5W 3M3For SaleMLS ID #X13651908, ROYAL LEPAGE TRILAND REALTY. TRREB
- C$609,9003 bd2 ba-- sqft252 Josselyn Dr, London, ON N6E 3S5For SaleMLS ID #X13649470, ROYAL LEPAGE TRILAND REALTY. TRREB
- C$669,9003 bd2 ba-- sqft1463 Glenora Dr, London, ON N5X 1V3For SaleMLS ID #X13603276, ROYAL LEPAGE TRILAND REALTY. TRREB
- C$719,9003 bd4 ba-- sqft1190 Silverfox Dr, London, ON N6G 0C8For SaleMLS ID #X13625344, SUTTON GROUP PREFERRED REALTY INC.. TRREB
- C$679,9003 bd3 ba-- sqftHunt Club Gate, London, ON N6H 5J2For SaleMLS ID #X13624008, ROYAL LEPAGE TRILAND REALTY. TRREB
- C$600,0003 bd3 ba-- sqft727 Apricot Dr #7, London, ON N6K 5A7For SaleMLS ID #X13662028, KELLER WILLIAMS LIFESTYLES. TRREB
- C$479,0003 bd3 ba-- sqft22 Denlaw Rd, London, ON N6G 3L4For SaleMLS ID #X13537730, CENTURY 21 FIRST CANADIAN CORP. TRREB
- C$589,9004 bd2 ba-- sqft606 Central Ave, London, ON N6B 2G4For SaleMLS ID #X13544704, ROYAL LEPAGE TRILAND REALTY. TRREB
- C$729,9004 bd3 ba-- sqft74 Kennedy Pl, London, ON N5V 4W1For SaleMLS ID #X13656484, ROYAL LEPAGE TRILAND REALTY. TRREB
- C$579,9003 bd2 ba-- sqft7 Briarhill Pl, London, ON N5Y 1P7For SaleMLS ID #X13589442, ROYAL LEPAGE TRILAND REALTY. TRREB
- C$579,9004 bd2 ba-- sqft73 Genevive Pl, London, ON N5Y 4X2For SaleMLS ID #X13599312, ROYAL LEPAGE TRILAND REALTY. TRREB
