Welcome to this beautifully renovated 3 plus 1 bedroom, 3 full bathroom raised bungalow, ideally situated on a quiet court in a desirable, family friendly neighbourhood. Extensively updated from top to bottom within the past two years, this move-in-ready home offers afresh, modern interior with plenty of space for the entire family. The bright and inviting main level features large windows providing an abundance of natural light, new luxury vinyl laminate and ceramic tile flooring, updated lighting, new interior railings and steps, modern hardware, and fresh paint throughout. The completely renovated kitchen showcases quality cabinetry with dovetailed, soft close drawers, quartz counters offering both style and functionality. From the dining area, a convenient door leads to the side porch, perfect for enjoying your morning coffee or easy outdoor access to the backyard. The home offers four generously sized bedrooms and three full bathrooms, including a newly added4 piece ensuite, providing a comfortable private retreat. The spacious lower level features high ceilings and large windows, creating a bright, open atmosphere with excellent additional living space for a family room, recreation area, home office, or guest accommodations. Completing the property is a double car garage with additional upper storage, providing plenty of room for vehicles, seasonal items, and more. With extensive recent renovations, a versatile layout, and an excellent location tucked away on a peaceful court, this wonderful home offers the perfect combination of modern updates, comfort, and family friendly living. This home is move in ready. Please note the lower level rec room and lower bedroom photos are virtually staged.
For sale
C$729,900
74 Kennedy Pl, London, ON N5V 4W1
4beds
3baths
Single Family Residence
Built in ----
4,182 Square Feet Lot
$-- Zestimate®
C$--/sqft
C$-- HOA
What's special
Beautifully renovatedQuiet courtUpdated lightingModern hardwareFresh paint throughoutCompletely renovated kitchenFour generously sized bedrooms
- 63 days
- 11
- 1
Zillow last checked:
Listing updated:
Listed by:
ROYAL LEPAGE TRILAND REALTY
Source: TRREB,MLS®#: X13656484 Originating MLS®#: London and St. Thomas Association of REALTORS
Originating MLS®#: London and St. Thomas Association of REALTORSFacts & features
Interior
Bedrooms & bathrooms
- Bedrooms: 4
- Bathrooms: 3
Primary bedroom
- Level: Main
- Dimensions: 4.21 x 3.41
Bedroom 2
- Level: Main
- Dimensions: 3.48 x 3.11
Bedroom 3
- Level: Main
- Dimensions: 3.32 x 2.76
Bedroom 4
- Level: Lower
- Dimensions: 5.21 x 4.31
Dining room
- Level: Main
- Dimensions: 3.65 x 2.89
Kitchen
- Level: Main
- Dimensions: 5.21 x 2.79
Laundry
- Level: Lower
- Dimensions: 5.21 x 3.25
Living room
- Level: Main
- Dimensions: 5.21 x 3.43
Other
- Level: Lower
- Dimensions: 3.66 x 2.73
Recreation
- Level: Lower
- Dimensions: 7.46 x 6.59
Heating
- Forced Air, Gas
Cooling
- Central Air
Features
- Flooring: Carpet Free
- Basement: Full,Finished
- Has fireplace: No
Interior area
- Living area range: 1100-1500 null
Video & virtual tour
Property
Parking
- Total spaces: 6
- Parking features: Private Double
- Has garage: Yes
Features
- Patio & porch: Deck
- Exterior features: Landscaped
- Pool features: None
- Has view: Yes
- View description: Trees/Woods
Lot
- Size: 4,182 Square Feet
- Features: Fenced Yard, Park, Place Of Worship, School, Rectangular Lot
- Topography: Flat
Details
- Parcel number: 081301456
Construction
Type & style
- Home type: SingleFamily
- Architectural style: Bungalow-Raised
- Property subtype: Single Family Residence
Materials
- Brick, Vinyl Siding
- Foundation: Poured Concrete
- Roof: Shingle
Utilities & green energy
- Sewer: Sewer
Community & HOA
Community
- Security: Smoke Detector(s)
Location
- Region: London
Financial & listing details
- Annual tax amount: C$4,385
- Date on market: 8/10/2026
Price history
Price history is unavailable.
Public tax history
Tax history is unavailable.
Climate risks
Neighborhood: Argyle
Nearby schools
GreatSchools rating
No schools nearby
We couldn't find any schools near this home.
Similar homes
- C$749,0003 bd4 ba-- sqft5 Martinet Ave, London, ON N5V 4B6For Sale
 MLS ID #X13741284, ROYAL LEPAGE TRILAND REALTY. TRREB
 - C$499,0004 bd2 ba-- sqft26 Joliet St, London, ON N5V 4V9For Sale
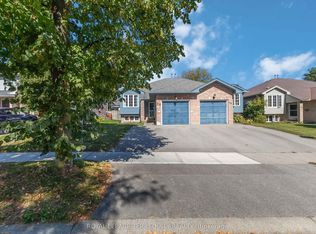 MLS ID #X13835404, ROYAL LEPAGE TERREQUITY REALTY. TRREB
 - C$645,0004 bd2 ba-- sqft54 Manitoulin Dr, London, ON N5W 1M4For Sale
 MLS ID #X13657598, CENTURY 21 FIRST CANADIAN CORP. TRREB
 - C$749,9004 bd4 ba-- sqft570 Garibaldi Ave, London, ON N5Y 4J9For Sale
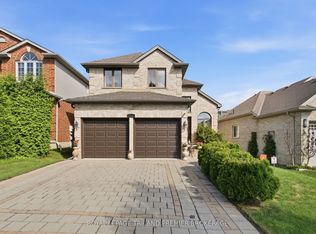 MLS ID #X13799886, ROYAL LEPAGE TRILAND PREMIER BROKERAGE. TRREB
