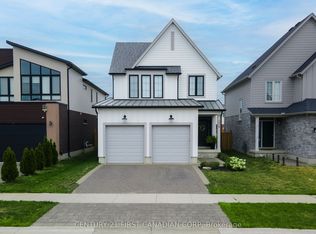
Welcome to this bright and spacious family home, thoughtfully designed with room for everyone. The main level features impressive double-height ceilings and an inviting open-concept layout, perfect for everyday family life and entertaining. The generous living room showcases sleek glass railings leading to the upper level, while the dinette offers direct access to the fully fenced backyard, complete with a spacious deck-perfect for summer gatherings, outdoor dining, and entertaining. The well-appointed kitchen features stainless steel appliances, a pantry, wine fridge, over-the-range microwave, and large island with breakfast bar, creating a functional gathering space for the whole family. A convenient 2-piece powder room and mudroom with laundry add to the practicality of the main floor. Upstairs, you'll find three generous bedrooms, full bathroom, and a spacious primary suite complete with walk-in closet and private 3-piece ensuite. The recently finished (2025) lower level provides even more family space with a fourth bedroom, large recreation room, and 3-piece bathroom-perfect for a playroom, teenagers, guests, or a home office. With laminate flooring throughout, a fully fenced yard, and a versatile four-bedroom layout, this home offers the space, comfort, and functionality families are looking for. Roof (2026), Basement (2025), garage door and front door (approx. 3 years), kitchen countertops (approx. 3 years).
For sale
C$789,900
570 Garibaldi Ave, London, ON N5Y 4J9
4beds
4baths
Single Family Residence
Built in ----
4,262 Square Feet Lot
$-- Zestimate®
C$--/sqft
C$-- HOA
What's special
Impressive double-height ceilingsInviting open-concept layoutFully fenced backyardWell-appointed kitchenStainless steel appliancesWine fridgeOver-the-range microwave
- 3 days
- 11
- 2
Zillow last checked:
Listing updated:
Listed by:
ROYAL LEPAGE TRILAND PREMIER BROKERAGE
Source: TRREB,MLS®#: X13714324 Originating MLS®#: London and St. Thomas Association of REALTORS
Originating MLS®#: London and St. Thomas Association of REALTORSFacts & features
Interior
Bedrooms & bathrooms
- Bedrooms: 4
- Bathrooms: 4
Heating
- Forced Air, Gas
Cooling
- Central Air
Features
- None
- Basement: Full,Finished
- Has fireplace: No
Interior area
- Living area range: 1500-2000 null
Video & virtual tour
Property
Parking
- Total spaces: 4
- Parking features: Private Double
- Has garage: Yes
Features
- Stories: 2
- Pool features: None
Lot
- Size: 4,262 Square Feet
Details
- Parcel number: 080841864
Construction
Type & style
- Home type: SingleFamily
- Property subtype: Single Family Residence
Materials
- Brick, Vinyl Siding
- Foundation: Poured Concrete
- Roof: Shingle
Utilities & green energy
- Sewer: Sewer
Community & HOA
Location
- Region: London
Financial & listing details
- Annual tax amount: C$5,029
- Date on market: 8/26/2026
Price history
Price history is unavailable.
Public tax history
Tax history is unavailable.
Climate risks
Neighborhood: Uplands
Nearby schools
GreatSchools rating
No schools nearby
We couldn't find any schools near this home.


Similar homes
- C$714,0004 bd3 ba-- sqft1287 Nicole Ave, London, ON N5X 4M7For Sale
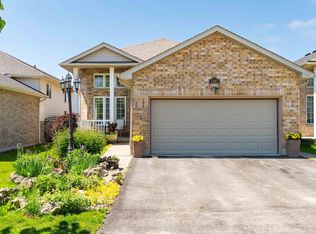 MLS ID #X13719110, CENTURY 21 FIRST CANADIAN CORP. TRREB
 - C$760,0004 bd3 ba-- sqft400 Skyline Ave #15, London, ON N5X 0B3For Sale
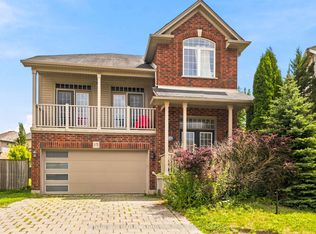 MLS ID #X13651222, CENTURY 21 PEOPLE`S CHOICE REALTY INC.. TRREB
 - C$749,9003 bd4 ba-- sqft713 Thistlewood Dr, London, ON N5X 0A7For Sale
 MLS ID #X13543348, ROYAL LEPAGE TRILAND REALTY. TRREB
 - C$799,9004 bd4 ba-- sqft3029 Heardcreek Trl, London, ON N6G 2S7For Sale
 MLS ID #X13637972, CENTURY 21 FIRST CANADIAN CORP. TRREB
