Welcome to 3208 Morgan Avenue in sought after Andover Trails, where style, space & functionality come together in this beautifully upgraded Westhaven Homes property. The entire main floor has just been freshly painted & the home has been professionally cleaned, leaving it feeling bright, fresh & move in ready for its next owners. Step inside to a grand open to above foyer & rich hardwood flooring that flows throughout the main level. The dining area is ideal for entertaining, while the inviting family room features a gas fireplace & a wall of windows overlooking the landscaped backyard. The thoughtfully updated kitchen offers updated quartz countertops, a large island, subway tile backsplash, stainless steel appliances & a bright window above the sink. Convenient access to the laundry & mudroom adds everyday functionality. Upstairs, the spacious primary suite features a tray ceiling, walk in closet & beautifully updated ensuite with quartz countertops. Three additional well sized bedrooms & a 4 piece bathroom with quartz counters complete the second level, providing plenty of room for the whole family. The fully finished basement provides excellent additional living space with new luxury vinyl plank flooring, a 5th bedroom, 3 piece bathroom & versatile recreation room with custom built in desk, perfect for a home office, study area or kids' zone. Outside, enjoy an oversized, fully fenced & meticulously landscaped backyard with stamped concrete patio & included hot tub, creating the perfect space to entertain or unwind year round. The generous lot provides plenty of room for kids to play, pets to roam & family gatherings to be enjoyed. Ideally located close to top rated schools, parks, the YMCA, shopping & with easy access to Highway 401, this is an exceptional opportunity to enjoy all that South London has to offer.
Under contract
C$839,900
3208 Morgan Ave, London, ON N6L 0B8
5beds
4baths
Single Family Residence
Built in ----
5,771 Square Feet Lot
$-- Zestimate®
C$--/sqft
C$-- HOA
What's special
Rich hardwood flooringInviting family roomGas fireplaceThoughtfully updated kitchenUpdated quartz countertopsLarge islandSubway tile backsplash
- 42 days
- 24
- 0
Zillow last checked:
Listing updated:
Listed by:
ROYAL LEPAGE TRILAND REALTY
Source: TRREB,MLS®#: X13766294 Originating MLS®#: London and St. Thomas Association of REALTORS
Originating MLS®#: London and St. Thomas Association of REALTORSFacts & features
Interior
Bedrooms & bathrooms
- Bedrooms: 5
- Bathrooms: 4
Primary bedroom
- Level: Second
- Dimensions: 6.22 x 4.79
Bedroom
- Level: Second
- Dimensions: 3.53 x 3.57
Bedroom
- Level: Lower
- Dimensions: 3.12 x 3.79
Bedroom 3
- Level: Second
- Dimensions: 3.08 x 4.72
Bedroom 4
- Level: Second
- Dimensions: 3.12 x 3.64
Dining room
- Level: Main
- Dimensions: 5.14 x 5.87
Kitchen
- Level: Main
- Dimensions: 7.15 x 4.6
Laundry
- Level: Main
- Dimensions: 3.18 x 2.09
Living room
- Level: Main
- Dimensions: 5.19 x 4.51
Recreation
- Level: Lower
- Dimensions: 9.11 x 4.47
Utility room
- Level: Lower
- Dimensions: 4.11 x 1.98
Utility room
- Level: Lower
- Dimensions: 4.96 x 3.08
Heating
- Forced Air, Gas
Cooling
- Central Air
Features
- Other
- Basement: Finished,Full
- Has fireplace: Yes
- Fireplace features: Natural Gas
Interior area
- Living area range: 2000-2500 null
Property
Parking
- Total spaces: 4
- Parking features: Private Double
- Has garage: Yes
Features
- Stories: 2
- Patio & porch: Patio, Porch
- Exterior features: Landscaped
- Pool features: None
- Has spa: Yes
- Spa features: Hot Tub
- Waterfront features: Lake
Lot
- Size: 5,771 Square Feet
- Features: Fenced Yard, Park, School, Rectangular Lot
Details
- Parcel number: 082091260
- Other equipment: Sump Pump
Construction
Type & style
- Home type: SingleFamily
- Property subtype: Single Family Residence
Materials
- Brick, Vinyl Siding
- Foundation: Poured Concrete
- Roof: Shingle
Details
- Builder name: Westhaven
Utilities & green energy
- Sewer: Sewer
Community & HOA
Community
- Security: Carbon Monoxide Detector(s), Smoke Detector(s)
Location
- Region: London
Financial & listing details
- Annual tax amount: C$6,974
- Date on market: 9/10/2026
Price history
Price history is unavailable.
Public tax history
Tax history is unavailable.
Climate risks
Neighborhood: Bostwick
Nearby schools
GreatSchools rating
No schools nearby
We couldn't find any schools near this home.


Similar homes
- C$824,9003 bd3 ba-- sqft3275 Settlement Trl, London, ONFor Sale
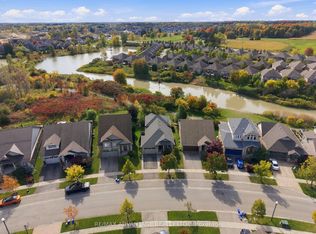 MLS ID #X14092218, RE/MAX ADVANTAGE REALTY LTD.. TRREB
 - C$839,9004 bd4 ba-- sqft2628 Heardcreek Trl, London, ON N6G 0Z8For Sale
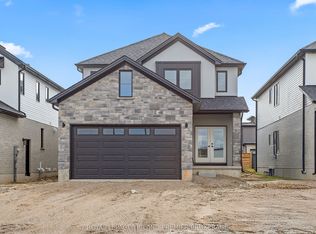 MLS ID #X14095846, ROYAL LEPAGE TRILAND PREMIER BROKERAGE. TRREB
 - C$675,0004 bd4 ba-- sqft3270 Singleton Ave #18, London, ON N6L 0E5For Sale
 MLS ID #X13741920, RE/MAX REALTY SPECIALISTS INC.. TRREB
 - C$829,0003 bd4 ba-- sqft3998 Malpass Rd, London, ON N6P 1E8For Sale
 MLS ID #X13854282, ROYAL LEPAGE TRILAND REALTY. TRREB
