2 Bedroom + Versatile Den!! Welcome to 3150 Morgan Ave, a beautifully maintained bungalow nestled in the highly sought-after Andover Trails neighbourhood of South London. Built in 2015, this modern single-level home offers the perfect blend of style, comfort, and convenience. Step inside to discover a bright, open-concept layout featuring two spacious bedrooms and two full bathrooms. The main living area is highlighted by soaring cathedral ceilings and a cozy fireplace, creating a warm and inviting space ideal for both relaxing and entertaining year-round. A versatile den on the main floor adds incredible flexibility-perfect as a home office, guest room, or potential third bedroom to suit your lifestyle needs. Outside, the home continues to impress. Set on a generously sized lot, the fully fenced backyard features a deck and patio area-an ideal setting for summer gatherings, quiet mornings, or evening unwinding. An additional enclosed outdoor space offers endless possibilities, perfect for dogs, gardening or a private retreat. The property also includes a spacious two-car attached garage and an unspoiled basement ready for your personal vision-offering excellent potential for added living space. Move-in ready and thoughtfully designed, this home is a fantastic opportunity for those seeking modern, low-maintenance living in a well-established and family-friendly community. The Den has been virtually staged to look like a bedroom
For sale
C$749,999
3150 Morgan Ave, London, ON N6L 0B5
2beds
2baths
Single Family Residence
Built in ----
5,021 Square Feet Lot
$-- Zestimate®
C$--/sqft
C$-- HOA
What's special
Bright open-concept layoutTwo spacious bedroomsSoaring cathedral ceilingsCozy fireplaceGenerously sized lotFully fenced backyardDeck and patio area
- 153 days
- 9
- 0
Zillow last checked:
Listing updated:
Listed by:
BLUE FOREST REALTY INC.
Source: TRREB,MLS®#: X12974848 Originating MLS®#: London and St. Thomas Association of REALTORS
Originating MLS®#: London and St. Thomas Association of REALTORSFacts & features
Interior
Bedrooms & bathrooms
- Bedrooms: 2
- Bathrooms: 2
Primary bedroom
- Level: Main
- Dimensions: 5.56 x 3.82
Bedroom
- Level: Main
- Dimensions: 3.41 x 3.62
Bathroom
- Level: Main
- Dimensions: 2.34 x 2.51
Bathroom
- Level: Main
- Dimensions: 2.75 x 3.09
Den
- Level: Main
- Dimensions: 3.39 x 3.64
Great room
- Level: Main
- Dimensions: 4.73 x 8.73
Kitchen
- Level: Main
- Dimensions: 3.73 x 5.85
Laundry
- Level: Main
- Dimensions: 3.31 x 1.86
Other
- Level: Lower
- Dimensions: 11.36 x 12.51
Other
- Level: Lower
- Dimensions: 11.36 x 5.84
Heating
- Forced Air, Gas
Cooling
- Central Air
Features
- Primary Bedroom - Main Floor, Storage
- Basement: Unfinished
- Has fireplace: Yes
- Fireplace features: Natural Gas
Interior area
- Living area range: 1500-2000 null
Video & virtual tour
Property
Parking
- Total spaces: 4
- Parking features: Private Double, Garage Door Opener
- Has garage: Yes
Features
- Patio & porch: Deck, Porch
- Exterior features: Landscaped
- Pool features: None
Lot
- Size: 5,021 Square Feet
- Features: Fenced Yard, Library, Park, Place Of Worship, Public Transit, Rectangular Lot
- Topography: Flat
Details
- Parcel number: 082091997
Construction
Type & style
- Home type: SingleFamily
- Architectural style: Bungalow
- Property subtype: Single Family Residence
Materials
- Brick
- Foundation: Poured Concrete
- Roof: Asphalt Shingle
Utilities & green energy
- Sewer: Sewer
Community & HOA
Location
- Region: London
Financial & listing details
- Tax assessed value: C$400,000
- Annual tax amount: C$6,705
- Date on market: 4/9/2026
Price history
Price history is unavailable.
Public tax history
Tax history is unavailable.
Climate risks
Neighborhood: Bostwick
Nearby schools
GreatSchools rating
No schools nearby
We couldn't find any schools near this home.

Similar homes
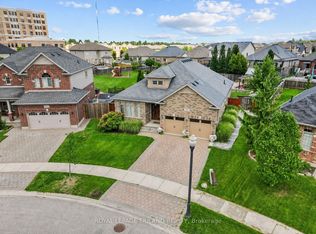
- C$765,0003 bd2 ba-- sqft3183 Pincombe Dr, London, ON N6L 0B4For Sale
 MLS ID #X13732392, CENTURY 21 FIRST CANADIAN CORP. TRREB
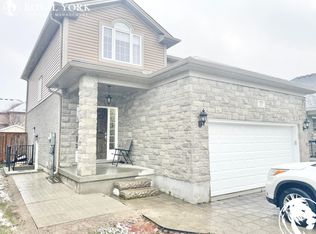
 - C$685,0003 bd4 ba-- sqft3270 Singleton Ave #18, London, ON N6L 0E5For Sale
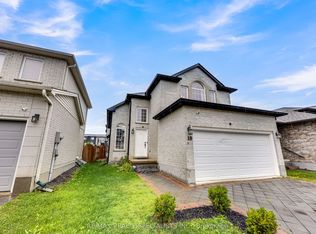 MLS ID #X13741920, RE/MAX REALTY SPECIALISTS INC.. TRREB
 - C$774,9003 bd4 ba-- sqft2687 Bateman Trl, London, ON N6L 0A9For Sale
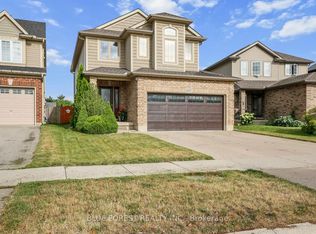 MLS ID #X13602688, BLUE FOREST REALTY INC.. TRREB
 - C$839,9995 bd4 ba-- sqft3208 Morgan Ave, London, ON N6L 0B8For Sale
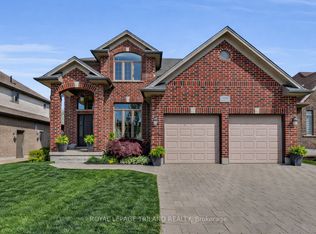 MLS ID #X13649074, ROYAL LEPAGE TRILAND REALTY. TRREB
