Offered for the first time by the original owner. Welcome to Andover Trails, one of South London's most sought-after family neighbourhoods.This well-cared-for 2-storey detached home, built in 2014, offers 3 bedrooms, 2.5 baths, and a bright open-concept main floor where the kitchen, dining, and living areas flow together, ideal for family life and entertaining. Freshly painted throughout and move-in ready. Upstairs, the spacious primary retreat features a walk-in closet and 5-piece ensuite, joined by two generously sized bedrooms and a 4-piece main bath.The full unfinished basement is a blank canvas for your vision: in-law suite, rec room, or home gym. Attached 2-car garage with parking for 6. Minutes to shopping, schools, parks, and quick access to Southdale Rd W and Wharncliffe Rd S. One owner. Well maintained. Move-in ready. In a neighbourhood that keeps growing.
For sale
C$739,000
3200 Jinnies Way, London, ON N6L 0B5
3beds
3baths
Single Family Residence
Built in ----
5,335 Square Feet Lot
$-- Zestimate®
C$--/sqft
C$-- HOA
What's special
Bright open-concept main floorFreshly painted throughoutSpacious primary retreatWalk-in closetTwo generously sized bedrooms
- 53 days
- 22
- 3
Zillow last checked:
Listing updated:
Listed by:
EXP REALTY
Source: TRREB,MLS®#: X13674062 Originating MLS®#: London and St. Thomas Association of REALTORS
Originating MLS®#: London and St. Thomas Association of REALTORSFacts & features
Interior
Bedrooms & bathrooms
- Bedrooms: 3
- Bathrooms: 3
Bedroom
- Level: Second
- Dimensions: 6.09 x 4.46
Bedroom 2
- Level: Second
- Dimensions: 4.08 x 2.82
Bedroom 3
- Level: Second
- Dimensions: 3.95 x 2.98
Bathroom
- Level: Second
- Dimensions: 2.37 x 1.59
Living room
- Level: Main
- Dimensions: 5.55 x 4.68
Heating
- Forced Air, Gas
Cooling
- Central Air
Features
- Basement: Unfinished,Development Potential
- Has fireplace: Yes
Interior area
- Living area range: 2000-2500 null
Property
Parking
- Total spaces: 6
- Parking features: Garage
- Has garage: Yes
Features
- Stories: 2
- Pool features: None
Lot
- Size: 5,335 Square Feet
Details
- Parcel number: 082091855
- Other equipment: Sump Pump
Construction
Type & style
- Home type: SingleFamily
- Property subtype: Single Family Residence
Materials
- Brick Front
- Foundation: Poured Concrete
- Roof: Asphalt Shingle
Utilities & green energy
- Sewer: Sewer
Community & HOA
Location
- Region: London
Financial & listing details
- Annual tax amount: C$6,739
- Date on market: 8/14/2026
Price history
Price history is unavailable.
Public tax history
Tax history is unavailable.
Climate risks
Neighborhood: Bostwick
Nearby schools
GreatSchools rating
No schools nearby
We couldn't find any schools near this home.
Similar homes
- C$685,0003 bd4 ba-- sqft3270 Singleton Ave #18, London, ON N6L 0E5For Sale
 MLS ID #X13741920, RE/MAX REALTY SPECIALISTS INC.. TRREB
 - C$749,9995 bd4 ba-- sqft2895 Petty Rd, London, ON N6L 0A7For Sale
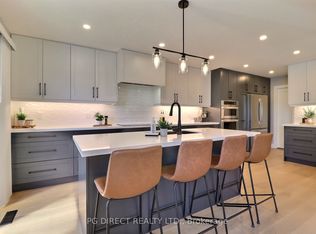 MLS ID #X13629626, PG DIRECT REALTY LTD.. TRREB
 - C$799,9004 bd4 ba-- sqft151 Brixham Cres, London, ON N6K 1K9For Sale
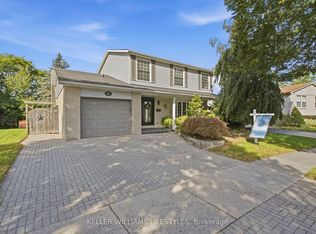 MLS ID #X13820912, KELLER WILLIAMS LIFESTYLES. TRREB
 - C$739,9993 bd3 ba-- sqft2206 Southport Cres, London, ON N6M 0H9For Sale
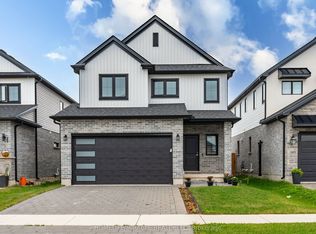 MLS ID #X13580832, HOMELIFE/MIRACLE REALTY LTD. TRREB
