Location, location, location! Welcome beautiful and elegant 17 Greenfield Court home tucked away in a Cul-De-Sac. Stunning curb appeal. Huge lot with 54 foot frontage and 215 foot depth. Private and unique neighborhood. Every inch of the home has been completely updated inside and out with amazing finishes. Rare Oak Hardwood Flooring throughout the main floor. High End designer Kitchen with Cherry Wood Cabinets and Granite Counters and Island. Vaulted Ceiling through the main floor giving the home very luxurious spacious feeling. Main Bedroom features private Ensuite Bathroom with state of the art shower, whirlpool soaker tub, designer walk in closet, and private entrance to new wooden deck. Basement includes In-Law suite with its own kitchen, bedrooms, bath, laundry, and a Walk Out Up to the back yard. Bonus 8 foot by 6 foot Hot Tub for your relaxation and maximum enjoyment. Tiles finished throughout the basement. Rough in plumbing ready for a bar. Outside features a 200 Foot, yes Two Hundred foot, Concrete driveway front to back where you can park any toys you have of like a boat, RV, or motorcycles. Did I mention the Triple Garage/Shop! Approximately twenty by forty foot shop triple Garage with double and single sliding doors including hoist to work on your rides. Brand New wooden fence installed just now. This is such a unique property that you have to see for yourself. Close to White Oaks Mall, Highway 401, Victoria Hospital, and any amenities you can think of. Huge lot, triple garage shop, stunning house, hard wood main floor, Hot Tub, quiet court, this home has it all with more surprises awaiting. Book a showing today!
For sale
C$857,000
17 Greenfield Ct, London, ON N6E 1K9
5beds
4baths
Single Family Residence
Built in ----
0.26 Acres Lot
$-- Zestimate®
C$--/sqft
C$-- HOA
What's special
Stunning curb appealWhirlpool soaker tubDesigner walk in closet
- 13 hours |
- 15 |
- 0 |
Zillow last checked:
Listing updated:
Listed by:
EXP REALTY
Source: TRREB,MLS®#: X13631160 Originating MLS®#: London and St. Thomas Association of REALTORS
Originating MLS®#: London and St. Thomas Association of REALTORSFacts & features
Interior
Bedrooms & bathrooms
- Bedrooms: 5
- Bathrooms: 4
Primary bedroom
- Level: Main
- Dimensions: 5.09 x 5.93
Bedroom 2
- Level: Main
- Dimensions: 4.61 x 3.15
Bedroom 3
- Level: Main
- Dimensions: 3.92 x 3.15
Bedroom 4
- Level: Basement
- Dimensions: 4.79 x 3.32
Bedroom 5
- Level: Basement
- Dimensions: 3.32 x 2.8
Bathroom
- Level: Sub-Basement
- Dimensions: 2.17 x 2.03
Bathroom
- Level: Main
- Dimensions: 2.94 x 1.7
Bathroom
- Level: Basement
- Dimensions: 2.76 x 1.67
Bathroom
- Level: Main
- Dimensions: 3.94 x 2.52
Dining room
- Level: Main
- Dimensions: 3.53 x 2.6
Kitchen
- Level: Main
- Dimensions: 5.6 x 4.49
Kitchen
- Level: Basement
- Dimensions: 8.31 x 3.82
Laundry
- Level: Basement
- Dimensions: 2.76 x 2.32
Laundry
- Level: Basement
- Dimensions: 1.59 x 2.03
Living room
- Level: Main
- Dimensions: 4.93 x 7.8
Recreation
- Level: Basement
- Dimensions: 5.64 x 7.53
Utility room
- Level: Basement
- Dimensions: 2.76 x 3.76
Heating
- Forced Air, Gas
Cooling
- Central Air
Features
- In-Law Suite
- Flooring: Carpet Free
- Basement: Finished
- Has fireplace: No
Interior area
- Living area range: 1500-2000 null
Property
Parking
- Total spaces: 23
- Parking features: Private Double
- Has garage: Yes
Features
- Pool features: None
Lot
- Size: 0.26 Acres
Details
- Parcel number: 084950195
- Other equipment: Ventilation System
Construction
Type & style
- Home type: SingleFamily
- Architectural style: Bungalow-Raised
- Property subtype: Single Family Residence
Materials
- Brick Veneer, Vinyl Siding
- Foundation: Concrete
- Roof: Asphalt Shingle
Utilities & green energy
- Sewer: Sewer
Community & HOA
Location
- Region: London
Financial & listing details
- Annual tax amount: C$4,895
- Date on market: 8/3/2026
EXP REALTY
EXP REALTY
By pressing Contact Agent, you agree that the real estate professional identified above may call/text you about your search, which may involve use of automated means and pre-recorded/artificial voices. You don't need to consent as a condition of buying any property, goods, or services. Message/data rates may apply. You also agree to our Terms of Use. Zillow does not endorse any real estate professionals. We may share information about your recent and future site activity with your agent to help them understand what you're looking for in a home.
Price history
Price history is unavailable.
Public tax history
Tax history is unavailable.
Climate risks
Neighborhood: White Oak
Nearby schools
GreatSchools rating
No schools nearby
We couldn't find any schools near this home.
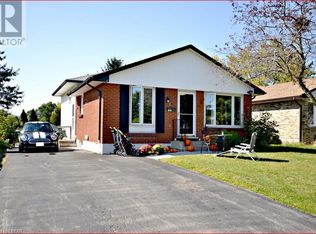
- C$--3 bd1 ba1.5k sqft29 Piers Cres, London, ON N6E1Z1Off Market
- C$--3 bd2 ba-- sqft68 Stroud Cres, London, ON N6E1Z6Off Market
- C$--3 bd1 ba1.2k sqft700 Exeter Rd #0, London, ON N6E1L2Off Market
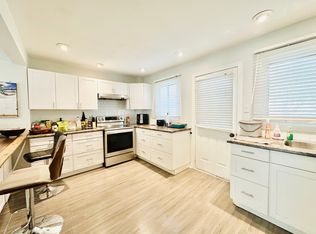
- C$379,9003 bd2 ba-- sqft700 Exeter Rd #22, London, ON N6E1L2For Sale

- C$--1 bd1 ba-- sqft1186 Jalna Blvd, London, ON N6E2A9Off Market
- C$495,0003 bd2 ba-- sqft100 Stroud Cres #11, London, ON N6E4A1For Sale
- C$--3 bd2 ba1.3k sqft100 Stroud Cres #16, London, ON N6E4A1Off Market
- C$--3 bd1 ba1.2k sqft51 Sholto Dr #56, London, ON N6E2H9Off Market
Similar homes
- C$749,9995 bd4 ba-- sqft4369 Lismer Ln, London, ON N6L 0E1For Sale
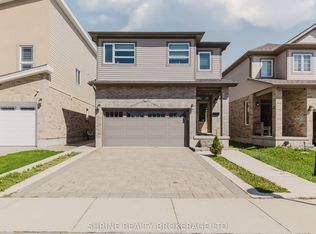 MLS ID #X13620814, SHRINE REALTY BROKERAGE LTD.. TRREB
 - C$499,0003 bd3 ba-- sqft1251 Jalna Blvd, London, ON N6E 2A8For Sale
 MLS ID #X13619916, EXP REALTY. TRREB
 - C$899,9004 bd3 ba-- sqft2047 Hamilton Rd, London, ON N6M 1G1For Sale
 MLS ID #X13600358, EXP REALTY. TRREB
 - C$680,0006 bd4 ba-- sqft1737 Wavell St, London, ON N5W 2E2For Sale
 MLS ID #X13630760, KING REALTY INC.. TRREB
 - C$549,9003 bd2 ba-- sqft1 Cheswick Cir, London, ON N6E 3L8For SaleMLS ID #X13631840, ONE PERCENT REALTY LTD.. TRREB
- C$724,9004 bd3 ba-- sqft42 Queen Mary Cres, London, ON N6H 4B4For SaleMLS ID #X13621176, EXP REALTY. TRREB
- C$849,9994 bd3 ba-- sqft2392 Asima Dr, London, ON N6M 0B3For SaleMLS ID #X13041502, PC275 REALTY INC.. TRREB
- C$885,0004 bd4 ba-- sqft2255 Constance Ave, London, ON N6M 0G5For SaleMLS ID #X13439112, EXP REALTY. TRREB
- C$839,9004 bd3 ba-- sqft936 Talisman Cres, London, ON N6K 0B7For SaleMLS ID #X13505224, RE/MAX EXPERTS. TRREB
- C$799,9005 bd2 ba-- sqft225 Minnie St, Thames Centre, ON N0L 1G3For SaleMLS ID #X13626642, EXP REALTY. TRREB
- C$1,149,0005 bd3 ba-- sqft307 Ridout St S, London, ON N6C 3Y9For SaleMLS ID #X13600920, EXP REALTY. TRREB
- C$497,0005 bd2 ba-- sqft686 Elias St, London, ON N5W 3N7For SaleMLS ID #X13621678, EXP REALTY. TRREB
- C$759,0003 bd3 ba-- sqft2701 Bateman Trl, London, ON N6L 0A9For SaleMLS ID #X13012654, EXP REALTY. TRREB
- C$644,9004 bd2 ba-- sqft79 Mendip Cres, London, ON N6E 1H2For SaleMLS ID #X13427720, THE REALTY FIRM INC.. TRREB
- C$724,9005 bd2 ba-- sqft632 Hoover Pl, Strathroy Caradoc, ON N0L 1W0For SaleMLS ID #X13623852, EXP REALTY. TRREB
- C$769,9004 bd3 ba-- sqft210 Hawthorne Rd, London, ON N6G 5A2For SaleMLS ID #X13596650, RIGHT AT HOME REALTY. TRREB
- C$724,9004 bd3 ba-- sqft681 Silverfox Pl, London, ON N6G 0G2For SaleMLS ID #X13612004, EXP REALTY. TRREB
- C$775,0005 bd3 ba-- sqft495 Jeffreybrook Close, London, ON N5X 2S5For SaleMLS ID #X13525540, THE REALTY FIRM INC.. TRREB
- C$1,099,9004 bd3 ba-- sqft4099 Sugarmaple Cross, London, ON N6P 0H6For SaleMLS ID #X13499352, EXP REALTY. TRREB
- C$979,0003 bd3 ba-- sqft56 Optimist Dr, Southwold, ON N5P 0G4For SaleMLS ID #X13613090, EXP REALTY. TRREB
