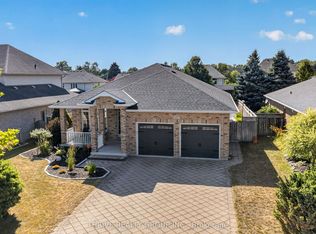
Welcome to this meticulously maintained 5-bedroom, 2-bathroom raised ranch offering exceptional indoor and outdoor living on a beautifully landscaped property. Pride of ownership is evident throughout, with numerous updates and thoughtful improvements completed over the years. The main floor features hardwood flooring, an inviting living space, and a spacious oak kitchen complete with Corian countertops, tile backsplash, large island, porcelain flooring, gas stove, built-in microwave, dishwasher, and refrigerator. Three generous bedrooms, each with ceiling fans, and a 4-piece bathroom with a relaxing soaker tub complete the main level. The finished lower level provides excellent additional living space with a large recreation room featuring a natural gas fireplace, two additional bedrooms, a 3-piece bathroom with shower, laundry area, central vacuum, water softener, natural gas furnace, central air conditioning, and a gas hookup for the dryer. One bedroom offers direct walkout access to the backyard, making it ideal for guests, a home office, or multi-generational living. Outside, you'll find everything needed to enjoy the property year-round. A long double-wide driveway provides parking for approximately 10 vehicles in addition to the attached 2-car garage with opener. The backyard features a heated 18' x 36' on-ground freshwater pool (5-foot deep end), hot tub, spacious deck, barbecue gas line, storage shed, stamped concrete walkways, and extensive landscaping. A fully fenced pool area and mostly fenced backyard offer added privacy and functionality. A standout feature is the impressive 28' x 36' detached shop complete with a large overhead door, man door, and alarm system-perfect for hobbyists, contractors, storage, or recreational vehicles. This move-in ready home has been lovingly cared for and offers an outstanding combination of living space, parking, outdoor amenities, and workshop space in one exceptional package.
For sale
C$799,900
225 Minnie St, Thames Centre, ON N0L 1G3
5beds
2baths
Single Family Residence
Built in ----
0 Square Feet Lot
$-- Zestimate®
C$--/sqft
C$-- HOA
What's special
Beautifully landscaped propertyHardwood flooringInviting living spaceSpacious oak kitchenCorian countertopsTile backsplashLarge island
- 19 hours |
- 11 |
- 0 |
Zillow last checked:
Listing updated:
Listed by:
EXP REALTY
Source: TRREB,MLS®#: X13626642 Originating MLS®#: London and St. Thomas Association of REALTORS
Originating MLS®#: London and St. Thomas Association of REALTORSFacts & features
Interior
Bedrooms & bathrooms
- Bedrooms: 5
- Bathrooms: 2
Bedroom
- Level: Main
- Dimensions: 3 x 2.9
Bedroom 2
- Level: Main
- Dimensions: 4.05 x 3.1
Bedroom 3
- Level: Main
- Dimensions: 3.15 x 4.53
Bedroom 4
- Level: Lower
- Dimensions: 3.48 x 3.98
Bedroom 5
- Level: Lower
- Dimensions: 3.43 x 3.58
Bathroom
- Level: Main
- Dimensions: 3.16 x 1.48
Bathroom
- Level: Lower
- Dimensions: 2.11 x 2.57
Dining room
- Level: Main
- Dimensions: 3.29 x 3
Family room
- Level: Lower
- Dimensions: 6.53 x 6.89
Foyer
- Level: Main
- Dimensions: 1.57 x 3.9
Kitchen
- Level: Main
- Dimensions: 3.88 x 5.12
Laundry
- Level: Lower
- Dimensions: 3.43 x 4.14
Living room
- Level: Main
- Dimensions: 3.45 x 6.12
Heating
- Forced Air, Gas
Cooling
- Central Air
Features
- Central Vacuum
- Basement: Full,Walk-Out Access,Finished
- Has fireplace: Yes
- Fireplace features: Natural Gas, Recreation Room
Interior area
- Living area range: 1100-1500 null
Video & virtual tour
Property
Parking
- Total spaces: 12
- Parking features: Private Double
- Has garage: Yes
Features
- Patio & porch: Deck
- Exterior features: Landscaped
- Has private pool: Yes
- Pool features: On Ground
- Has spa: Yes
- Spa features: Hot Tub
- Has view: Yes
- View description: Pool, Trees/Woods
- Waterfront features: None
Lot
- Size: 0 Square Feet
- Features: Golf, Park, Place Of Worship, Rec./Commun.Centre, River/Stream, School, Rectangular Lot
- Topography: Dry,Flat,Wooded/Treed
Details
- Additional structures: Additional Garage(s), Fence - Partial, Garden Shed, Workshop
- Parcel number: 081760078
Construction
Type & style
- Home type: SingleFamily
- Architectural style: Bungalow-Raised
- Property subtype: Single Family Residence
Materials
- Brick, Vinyl Siding
- Foundation: Poured Concrete
- Roof: Asphalt Shingle
Utilities & green energy
- Sewer: Septic
- Utilities for property: Garbage Pickup, Natural Gas, Recycling Pickup
Community & HOA
Community
- Security: Alarm System, Carbon Monoxide Detector(s), Smoke Detector(s)
Location
- Region: Thames Centre
Financial & listing details
- Tax assessed value: C$358,000
- Annual tax amount: C$4,234
- Date on market: 7/31/2026
EXP REALTY
EXP REALTY
By pressing Contact Agent, you agree that the real estate professional identified above may call/text you about your search, which may involve use of automated means and pre-recorded/artificial voices. You don't need to consent as a condition of buying any property, goods, or services. Message/data rates may apply. You also agree to our Terms of Use. Zillow does not endorse any real estate professionals. We may share information about your recent and future site activity with your agent to help them understand what you're looking for in a home.
Price history
Price history is unavailable.
Public tax history
Tax history is unavailable.
Climate risks
Neighborhood: Dorchester
Nearby schools
GreatSchools rating
No schools nearby
We couldn't find any schools near this home.
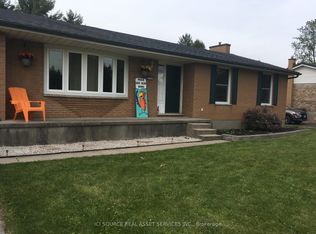
- C$850,0003 bd2 ba-- sqft230 Minnie St, Thames Centre, ON N0L1G3For Sale
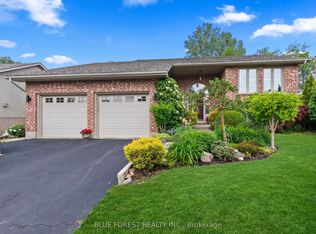
- C$799,9004 bd3 ba-- sqft29 Village Gate Cres, Thames Centre, ON N0L1G3For Sale
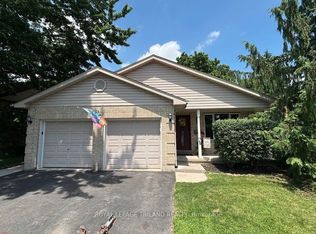
- C$699,9004 bd2 ba-- sqft94 Queen St, Thames Centre, ON N0L1G2For Sale
- C$399,9007,200 Square Feet78 Queen St, Thames Centre, ON N0L1G2Lot/Land
- C$680,000-- bd3 ba-- sqft4174 Catherine St, Thames Centre, ON N0L1G0For Sale
- C$799,9004 bd2 ba-- sqft61 Carleton Ct, Thames Centre, ON N0L1G2For Sale
- C$760,0004 bd2 ba-- sqft189 Huntington Cres, Thames Centre, ON N0L1G3For Sale
- C$719,9003 bd2 ba-- sqft140 Oakwood Dr, Thames Centre, ON N0L1G3For Sale
Similar homes
- C$799,9004 bd3 ba-- sqft29 Village Gate Cres, Thames Centre, ON N0L 1G3For SaleMLS ID #X13434432, BLUE FOREST REALTY INC.. TRREB
- C$850,0003 bd2 ba-- sqft230 Minnie St, Thames Centre, ON N0L 1G3For SaleMLS ID #X13522320, ICI SOURCE REAL ASSET SERVICES INC.. TRREB
- C$849,9003 bd3 ba-- sqft43 Mapleridge Cres, Thames Centre, ON N0L 1G3For Sale
 MLS ID #X13611660, THRIVE REALTY GROUP INC.. TRREB
 - C$760,0004 bd2 ba-- sqft189 Huntington Cres, Thames Centre, ON N0L 1G3For Sale
 MLS ID #X13531608, ROYAL LEPAGE TRILAND REALTY. TRREB
 - C$729,9003 bd2 ba-- sqft240 Byron Ave, Thames Centre, ON N0L 1G3For SaleMLS ID #X13594896, SUTTON GROUP PREFERRED REALTY INC.. TRREB
- C$799,9004 bd2 ba-- sqft61 Carleton Ct, Thames Centre, ON N0L 1G2For SaleMLS ID #X13053822, RE/MAX ICON REALTY. TRREB
- C$774,9003 bd2 ba-- sqft159 Sherwood Cres, Thames Centre, ON N0L 1G3For SaleMLS ID #X13521862, RE/MAX CENTRE CITY REALTY INC.. TRREB
- C$579,9003 bd1 ba-- sqft162 Oakwood Dr, Thames Centre, ON N0L 1G3For SaleMLS ID #X13622500, THE REALTY FIRM INC.. TRREB
- C$719,9003 bd2 ba-- sqft140 Oakwood Dr, Thames Centre, ON N0L 1G3For SaleMLS ID #X13574204, RE/MAX CENTRE CITY REALTY INC.. TRREB
- C$798,0004 bd3 ba-- sqft89 Parkview Dr, Thames Centre, ON N0L 1G2For SaleMLS ID #X13469374, ROYAL LEPAGE TRILAND REALTY. TRREB
- C$649,9004 bd2 ba-- sqft188 Byron Ave, Thames Centre, ON N0L 1G3For SaleMLS ID #X13224248, PG DIRECT REALTY LTD.. TRREB
- C$899,9004 bd4 ba-- sqft175 Forest Grove Cres, Thames Centre, ON N0L 1G3For SaleMLS ID #X13518846, BLUE FOREST REALTY INC.. TRREB
- C$699,9004 bd2 ba-- sqft94 Queen St, Thames Centre, ON N0L 1G2For SaleMLS ID #X13025232, ROYAL LEPAGE TRILAND REALTY. TRREB
- C$780,0003 bd3 ba-- sqft14 Eric Dr, Thames Centre, ON N0L 1G1For SaleMLS ID #X13542348, BLUE FOREST REALTY INC.. TRREB
- C$719,0003 bd3 ba-- sqft97 Tiner Ave, Thames Centre, ON N0L 1G2For SaleMLS ID #X13587630, SUTTON GROUP - SELECT REALTY. TRREB
- C$749,9004 bd3 ba-- sqft89 Marconi Ct, London, ON N5V 0C9For SaleMLS ID #X13617364, KING REALTY INC.. TRREB
- C$779,0004 bd4 ba-- sqft2997 Doyle Dr, London, ON N6M 0G8For SaleMLS ID #X13628364, CENTURY 21 PARAMOUNT REALTY INC.. TRREB
- C$829,9004 bd4 ba-- sqft10 Beaty Ln, Zorra, ON N0M 2M0For SaleMLS ID #X13621538, CENTURY 21 FIRST CANADIAN CORP. TRREB
- C$850,0005 bd2 ba-- sqft2720 Catherine St, Thames Centre, ON N0L 1G4For SaleMLS ID #X12996704, CENTURY 21 FIRST CANADIAN CORP. TRREB
- C$799,9003 bd3 ba-- sqft2362 Slo Pitch Rd, Thames Centre, ON N0L 2B0For SaleMLS ID #X13454818, BLUE FOREST REALTY INC.. TRREB
