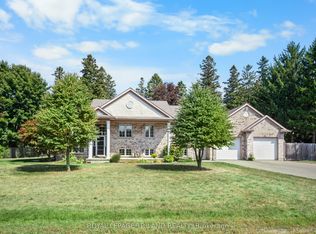
Come see this immaculate raised bungalow in the highly desirable Dorchester area! This beautifully maintained home welcomes you with a bright two-storey foyer and a bright open-concept main level highlighted by a vaulted ceiling in the great room. Gleaming hardwood and ceramic flooring enhance the spacious living areas, while the kitchen and dining area offer an abundance of cabinetry and counter space, along with a convenient breakfast bar, making it ideal for both everyday living and entertaining. Ceiling fans in all bedrooms and living room, vinyl clad windows with an energy saving tint throughout. Step outside from the dining area onto the deck overlooking a fully fenced, beautifully landscaped backyard surrounded by mature trees, providing exceptional privacy and a peaceful outdoor retreat. A custom 12' x 10' shed adds valuable storage space.Sprinkler system. The primary bedroom features a beautiful ensuite, while the bright lower-level family room is filled with natural light from oversized windows and offers the comfort of a cozy gas fireplace. Two additional generously sized bedrooms and another full bathroom provide plenty of room for family and guests. Additional highlights include, new furnace/ac 2024, California shutters, central vacuum, ample storage space, and evident pride of ownership throughout. This move-in-ready home offers the perfect blend of comfort, functionality, and location.
For sale
C$795,000
29 Village Gate Cres, Thames Centre, ON N0L 1G3
4beds
3baths
Single Family Residence
Built in ----
0 Square Feet Lot
$-- Zestimate®
C$--/sqft
C$-- HOA
What's special
Bright two-storey foyerBright open-concept main levelConvenient breakfast barSprinkler systemCozy gas fireplaceCalifornia shuttersAmple storage space
- 89 days
- 3
- 0
Zillow last checked:
Listing updated:
Listed by:
BLUE FOREST REALTY INC.
Source: TRREB,MLS®#: X13434432 Originating MLS®#: London and St. Thomas Association of REALTORS
Originating MLS®#: London and St. Thomas Association of REALTORSFacts & features
Interior
Bedrooms & bathrooms
- Bedrooms: 4
- Bathrooms: 3
Primary bedroom
- Level: Main
- Dimensions: 5.07 x 3.81
Bedroom
- Level: Main
- Dimensions: 3.81 x 2.74
Bedroom
- Level: Lower
- Dimensions: 3.78 x 3.01
Bedroom
- Level: Lower
- Dimensions: 4.71 x 3.62
Dining room
- Level: Main
- Dimensions: 3.39 x 3.06
Family room
- Level: Lower
- Dimensions: 7.57 x 3.85
Great room
- Level: Main
- Dimensions: 6.18 x 3.94
Kitchen
- Level: Main
- Dimensions: 4.25 x 3.06
Utility room
- Level: Lower
- Dimensions: 7.43 x 3.06
Heating
- Forced Air, Gas
Cooling
- Central Air
Features
- Central Vacuum
- Basement: Partially Finished
- Has fireplace: Yes
- Fireplace features: Natural Gas
Interior area
- Living area range: 1100-1500 null
Video & virtual tour
Property
Parking
- Total spaces: 6
- Parking features: Private Double
- Has garage: Yes
Features
- Patio & porch: Deck
- Exterior features: Backs On Green Belt, Landscaped, Lawn Sprinkler System
- Pool features: None
- Has view: Yes
- View description: Pasture
Lot
- Size: 0 Square Feet
- Features: Fenced Yard, Rectangular Lot
Details
- Additional structures: Shed
- Parcel number: 081760163
- Other equipment: Air Exchanger, Sump Pump
Construction
Type & style
- Home type: SingleFamily
- Architectural style: Bungalow-Raised
- Property subtype: Single Family Residence
Materials
- Brick
- Foundation: Poured Concrete
- Roof: Asphalt Shingle
Utilities & green energy
- Sewer: Septic
Community & HOA
Location
- Region: Thames Centre
Financial & listing details
- Annual tax amount: C$3,447
- Date on market: 6/11/2026
Price history
Price history is unavailable.
Public tax history
Tax history is unavailable.
Climate risks
Neighborhood: Dorchester
Nearby schools
GreatSchools rating
No schools nearby
We couldn't find any schools near this home.


Similar homes
- C$780,0003 bd3 ba-- sqft14 Eric Dr, Thames Centre, ON N0L 1G1For Sale
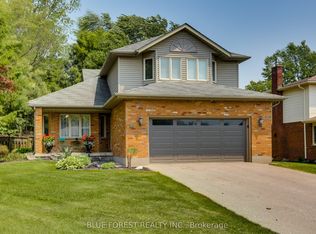 MLS ID #X13542348, BLUE FOREST REALTY INC.. TRREB
 - C$789,0003 bd3 ba-- sqft2362 Slo Pitch Rd, Thames Centre, ON N0L 2B0For Sale
 MLS ID #X13454818, BLUE FOREST REALTY INC.. TRREB
 - C$799,9004 bd3 ba-- sqft92 Salem Ct, London, ON N6K 1S9For Sale
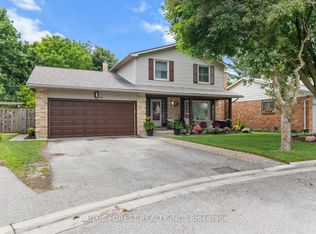 MLS ID #X13742030, BLUE FOREST REALTY INC.. TRREB
 - C$949,5004 bd3 ba-- sqft2670 Putnam Rd, Thames Centre, ON N0L 2B0For Sale
 MLS ID #X13049606, ROYAL LEPAGE TRILAND REALTY. TRREB
