Welcome to this raised bungalow in the heart of Dorchester, set on a large lot backing onto the high school field and just a short walk to everything in town. This is one of those locations that's hard to beat. Whether it's walking to schools, grabbing coffee, or just enjoying the community, everything is right at your fingertips, while still giving you that extra space and privacy out back. Inside, the home offers a bright and functional layout with a newly updated kitchen that really anchors the space. It's clean, modern, and set up for everyday living. Whether that's quick mornings or hosting family and friends. With 4 bedrooms, there's flexibility here for growing families, guests, or a home office setup. The raised bungalow layout also gives you that added separation and usable space downstairs perfect for a rec room, hangout area, or whatever fits your lifestyle. Outside is where this home really stands out. The oversized backyard backs directly onto the school field, giving you open views, no rear neighbours, and a space that's perfect for kids, pets, or just enjoying a bit more room to breathe.The double car garage adds that everyday convenience and extra storage we all need. Homes like this-great layout, updated kitchen, walkable location, and a lot like this-don't come up often in Dorchester. If you've been looking for something that truly checks the boxes, this one is worth seeing in person.
For sale
C$775,000
61 Carleton Ct, Thames Centre, ON N0L 1G2
4beds
2baths
Single Family Residence
Built in ----
0.32 Acres Lot
$-- Zestimate®
C$--/sqft
C$-- HOA
What's special
Raised bungalow layoutBright and functional layoutNewly updated kitchenOpen viewsDouble car garageLarge lot
- 165 days
- 3
- 0
Zillow last checked:
Listing updated:
Listed by:
RE/MAX ICON REALTY
Source: TRREB,MLS®#: X13053822 Originating MLS®#: London and St. Thomas Association of REALTORS
Originating MLS®#: London and St. Thomas Association of REALTORSFacts & features
Interior
Bedrooms & bathrooms
- Bedrooms: 4
- Bathrooms: 2
Primary bedroom
- Level: Main
- Dimensions: 14.23 x 10.66
Bedroom
- Level: Main
- Dimensions: 10.49 x 0.07
Bedroom 2
- Level: Main
- Dimensions: 11.97 x 9.97
Bedroom 3
- Level: Lower
- Dimensions: 12.56 x 11.64
Bathroom
- Level: Main
- Dimensions: 0 x 0
Bathroom
- Level: Lower
- Dimensions: 0 x 0
Dining room
- Level: Main
- Dimensions: 10 x 10
Family room
- Level: Lower
- Dimensions: 28.14 x 22.63
Kitchen
- Level: Main
- Dimensions: 12 x 11.97
Laundry
- Level: Lower
- Dimensions: 20.3 x 10.72
Living room
- Level: Main
- Dimensions: 12.99 x 11.97
Mud room
- Level: Main
- Dimensions: 20.3 x 4.5
Heating
- Forced Air, Gas
Cooling
- Central Air
Appliances
- Included: Water Softener, Water Heater
Features
- Basement: Finished
- Has fireplace: Yes
- Fireplace features: Natural Gas
Interior area
- Living area range: 1100-1500 null
Property
Parking
- Total spaces: 6
- Parking features: Garage Door Opener
- Has garage: Yes
Features
- Patio & porch: Deck
- Exterior features: Awning(s), Landscaped
- Pool features: None
- Has spa: Yes
- Spa features: Hot Tub
Lot
- Size: 0.32 Acres
- Features: School Bus Route, Library, Park, Cul de Sac/Dead End, Electric Car Charger
Details
- Other equipment: Sump Pump
Construction
Type & style
- Home type: SingleFamily
- Architectural style: Bungalow-Raised
- Property subtype: Single Family Residence
Materials
- Brick, Vinyl Siding
- Foundation: Poured Concrete
- Roof: Asphalt Shingle
Utilities & green energy
- Sewer: Septic
Community & HOA
Location
- Region: Thames Centre
Financial & listing details
- Tax assessed value: C$294,000
- Annual tax amount: C$3,232
- Date on market: 4/28/2026
Price history
Price history is unavailable.
Public tax history
Tax history is unavailable.
Climate risks
Neighborhood: Dorchester
Nearby schools
GreatSchools rating
No schools nearby
We couldn't find any schools near this home.

Similar homes
- C$849,9994 bd4 ba-- sqft175 Forest Grove Cres, Thames Centre, ON N0L 1G3For Sale
 MLS ID #X13778526, THRIVE REALTY GROUP INC.. TRREB
 - C$949,5004 bd3 ba-- sqft2670 Putnam Rd, Thames Centre, ON N0L 2B0For Sale
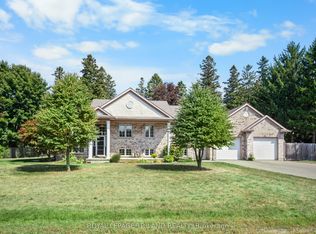 MLS ID #X13049606, ROYAL LEPAGE TRILAND REALTY. TRREB
 - C$749,9004 bd4 ba-- sqft248 Snyders Ave, Central Elgin, ON N0L 1B0For Sale
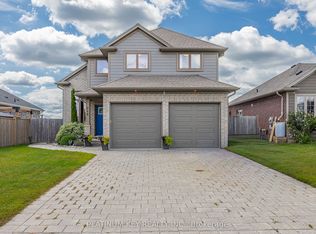 MLS ID #X13713956, PLATINUM KEY REALTY INC.. TRREB
 - C$729,8004 bd3 ba-- sqft2439 Daisy Bnd, London, ON N6M 0G9For Sale
 MLS ID #X13568476, RE/MAX GOLD REALTY INC.. TRREB
