Move-in-ready bungalow in Dorchester, offering two main-floor bedrooms plus a dedicated office/flex space in the finished lower level, along with a large fenced backyard and plenty of usable living space. The main floor features a fully renovated bathroom, updated kitchen with stainless steel appliances, fully renovated laundry room and a spacious rear living room with a fireplace overlooking the large backyard. The home has been painted inside and out, with updated flooring, trim and finishes throughout. The finished lower level adds a rec room, dedicated office/flex room and updated 2-piece bathroom, providing useful additional space for working from home, hobbies, guests or a second living area. Other important updates include updated electrical, updated windows, a recently replaced roof, and a septic system replaced within the last five years. Outside, the property offers a large fenced backyard, paved driveway, updated carport, newer fencing, concrete work and additional exterior improvements. The size of the property may also provide future potential for an additional dwelling unit, subject to municipal approvals. A move-in-ready Dorchester home with the major work already completed and flexible space inside and out. Vacant possession available November 1, 2026.
For sale
C$568,900
4073 Catherine St, Thames Centre, ON N0L 1G2
2beds
2baths
Single Family Residence
Built in ----
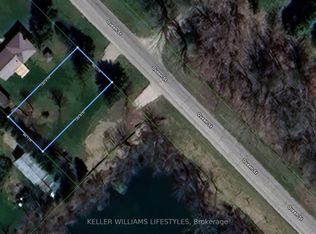
0.25 Acres Lot
$-- Zestimate®
C$--/sqft
C$-- HOA
What's special
Two main-floor bedroomsLarge fenced backyardFully renovated bathroomFully renovated laundry roomPainted inside and outUpdated windowsRecently replaced roof
- 1 day
- 7
- 0
Zillow last checked:
Listing updated:
Listed by:
CENTURY 21 FIRST CANADIAN CORP
Source: TRREB,MLS®#: X13814460 Originating MLS®#: London and St. Thomas Association of REALTORS
Originating MLS®#: London and St. Thomas Association of REALTORSFacts & features
Interior
Bedrooms & bathrooms
- Bedrooms: 2
- Bathrooms: 2
Heating
- Forced Air, Gas
Cooling
- Central Air
Features
- Primary Bedroom - Main Floor, Storage
- Basement: Full,Partially Finished
- Has fireplace: Yes
- Fireplace features: Electric
Interior area
- Living area range: 700-1100 null
Property
Parking
- Total spaces: 4
- Parking features: Private
- Has carport: Yes
Features
- Patio & porch: Deck, Porch
- Exterior features: Landscaped, Privacy
- Pool features: None
- Has view: Yes
- View description: Trees/Woods
Lot
- Size: 0.25 Acres
- Features: Fenced Yard, Golf, Library, Park, Rec./Commun.Centre, School, Rectangular Lot
- Topography: Flat
Details
- Additional structures: Fence - Full, Shed
- Parcel number: 081730081
Construction
Type & style
- Home type: SingleFamily
- Architectural style: Bungalow
- Property subtype: Single Family Residence
Materials
- Aluminum Siding
- Foundation: Block
- Roof: Fibreglass Shingle
Utilities & green energy
- Sewer: Septic
Community & HOA
Community
- Security: Carbon Monoxide Detector(s), Smoke Detector(s)
Location
- Region: Thames Centre
Financial & listing details
- Tax assessed value: C$197,000
- Annual tax amount: C$2,166
- Date on market: 9/22/2026
Price history
Price history is unavailable.
Public tax history
Tax history is unavailable.
Climate risks
Neighborhood: Dorchester
Nearby schools
GreatSchools rating
No schools nearby
We couldn't find any schools near this home.

Similar homes
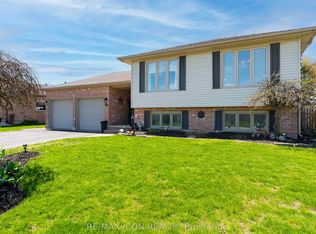
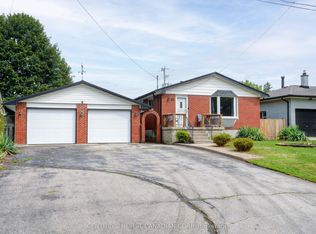
- C$559,0003 bd2 ba-- sqft44 Dale Dr, Thames Centre, ON N0L 1G2For Sale
 MLS ID #X13697894, CENTURY 21 FIRST CANADIAN CORP. TRREB
 - C$585,0003 bd2 ba-- sqft4268 Hamilton Rd, Thames Centre, ON N0L 1G3For Sale
 MLS ID #X13678302, SUTTON GROUP PREFERRED REALTY INC.. TRREB
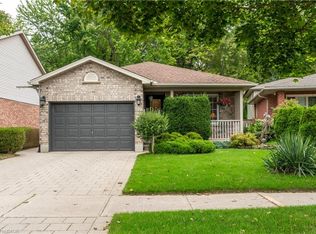
 - C$565,0003 bd2 ba1.2k sqft113 Bournemouth Dr, London, ON N5V 4T1For Sale
 MLS ID #40864976, Bernadette Behm, Salesperson, Re/Max Icon Realty. ITSO
 - C$599,9004 bd2 ba-- sqft188 Byron Ave, Thames Centre, ON N0L 1G3For Sale
 MLS ID #X13224248, PG DIRECT REALTY LTD.. TRREB
