Want to live in Dorchester without paying typical Dorchester prices? 44 Dale Drive is an opportunity to get into this popular community at an entry-level price point, without giving up the space that brought you here in the first place. Set on a quiet dead-end street, this detached 3-bedroom home sits on a generous approx. 64 x 121 ft lot with a double-car garage and plenty of room inside and out. The main level offers comfortable everyday living with three bedrooms, while the finished basement adds loads of additional space for a rec room, home office, kids' zone or whatever your household needs. A three-season room extends the living space even further and creates a great connection to the large backyard. Outside, there's room to play, garden, entertain and actually use your property, plus the storage and parking of a double garage. Located in an established Dorchester neighbourhood with convenient access to London and Highway 401, this is a smart option for first-time buyers, young families or anyone who has been priced out of Dorchester but doesn't want to give up on living here. It may be entry-level pricing for Dorchester, but there is nothing entry-level about the amount of space you're getting or the area you'll live in.
For sale
C$584,999
44 Dale Dr, Thames Centre, ON N0L 1G2
3beds
2baths
Single Family Residence
Built in ----
7,750 Square Feet Lot
$-- Zestimate®
C$--/sqft
C$-- HOA
What's special
Double-car garageComfortable everyday livingRec roomHome office
- 15 hours |
- 0 |
- 0 |
Zillow last checked:
Listing updated:
Listed by:
CENTURY 21 FIRST CANADIAN CORP
Source: TRREB,MLS®#: X13697894 Originating MLS®#: London and St. Thomas Association of REALTORS
Originating MLS®#: London and St. Thomas Association of REALTORSFacts & features
Interior
Bedrooms & bathrooms
- Bedrooms: 3
- Bathrooms: 2
Primary bedroom
- Level: Main
- Dimensions: 3.51 x 3.58
Bedroom
- Level: Main
- Dimensions: 3.02 x 2.41
Bedroom 2
- Level: Main
- Dimensions: 3.25 x 3.05
Dining room
- Level: Main
- Dimensions: 2.26 x 2.87
Exercise room
- Level: Lower
- Dimensions: 3.4 x 3.4
Game room
- Level: Lower
- Dimensions: 2.95 x 4.52
Kitchen
- Level: Main
- Dimensions: 3.25 x 2.79
Living room
- Level: Main
- Dimensions: 4.09 x 3.51
Other
- Level: Main
- Dimensions: 3.71 x 4.39
Recreation
- Level: Lower
- Dimensions: 7.32 x 3.38
Utility room
- Level: Lower
- Dimensions: 3.4 x 5.87
Heating
- Forced Air, Gas
Cooling
- Central Air
Features
- Flooring: Carpet Free
- Basement: Full,Finished
- Has fireplace: No
Interior area
- Living area range: 700-1100 null
Property
Parking
- Total spaces: 7
- Parking features: Private Double, Garage Door Opener
- Has garage: Yes
Features
- Pool features: None
Lot
- Size: 7,750 Square Feet
- Features: Cul de Sac/Dead End, School Bus Route, River/Stream
Details
- Parcel number: 081730097
Construction
Type & style
- Home type: SingleFamily
- Architectural style: Bungalow
- Property subtype: Single Family Residence
Materials
- Brick
- Foundation: Concrete
- Roof: Shingle
Utilities & green energy
- Sewer: Septic
Community & HOA
Location
- Region: Thames Centre
Financial & listing details
- Tax assessed value: C$241,000
- Annual tax amount: C$2,948
- Date on market: 8/20/2026
Price history
Price history is unavailable.
Public tax history
Tax history is unavailable.
Climate risks
Neighborhood: N0L
Nearby schools
GreatSchools rating
No schools nearby
We couldn't find any schools near this home.
- C$999,9004 bd4 ba-- sqft24 Linwood Dr, Thames Centre, ON N0L1G1For Sale

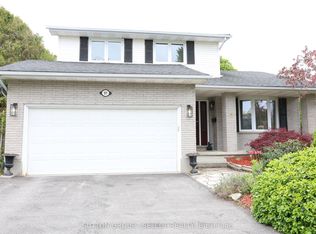
- C$719,0003 bd3 ba-- sqft97 Tiner Ave, Thames Centre, ON N0L1G2For Sale
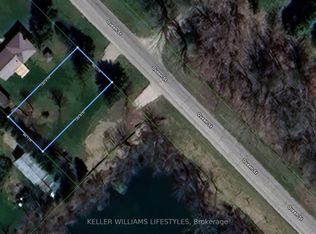
- C$399,9007,200 sqft78 Queen St, Thames Centre, ON N0L1G2Lot/Land
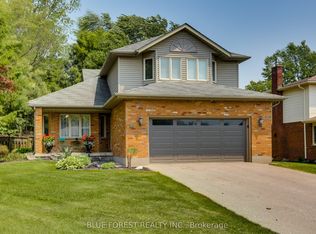
- C$780,0003 bd3 ba-- sqft14 Eric Dr, Thames Centre, ON N0L1G1For Sale
- C$699,9004 bd2 ba-- sqft94 Queen St, Thames Centre, ON N0L1G2For Sale
- C$798,0004 bd3 ba-- sqft89 Parkview Dr, Thames Centre, ON N0L1G2For Sale
- C$799,9004 bd2 ba-- sqft61 Carleton Ct, Thames Centre, ON N0L1G2For Sale
- C$595,0003.09 acres16 Elizabeth Dr, Thames Centre, ON N0L1G1Lot/Land
Similar homes
- C$599,0003 bd2 ba-- sqft4268 Hamilton Rd, Thames Centre, ON N0L 1G3For Sale
 MLS ID #X13678302, SUTTON GROUP PREFERRED REALTY INC.. TRREB
 - C$749,9005 bd3 ba-- sqft3629 Catherine St, Thames Centre, ON N0L 1G1For Sale
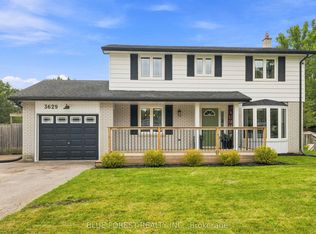 MLS ID #X13691498, BLUE FOREST REALTY INC.. TRREB
 - C$549,9004 bd2 ba-- sqft1840 Marconi Blvd, London, ON N5V 4Y1For Sale
 MLS ID #X13694330, ROYAL LEPAGE TRILAND REALTY. TRREB
 - C$604,9993 bd2 ba-- sqft156 Pochard Ln, London, ON N5W 6B4For Sale
 MLS ID #X13682732, CENTURY 21 PEOPLE`S CHOICE REALTY INC.. TRREB
 - C$699,9004 bd2 ba-- sqft94 Queen St, Thames Centre, ON N0L 1G2For SaleMLS ID #X13025232, ROYAL LEPAGE TRILAND REALTY. TRREB
- C$799,9004 bd2 ba-- sqft61 Carleton Ct, Thames Centre, ON N0L 1G2For SaleMLS ID #X13053822, RE/MAX ICON REALTY. TRREB
- C$649,9004 bd2 ba-- sqft902 Railton Ave, London, ON N5V 4V9For SaleMLS ID #X13682016, CENTURY 21 FIRST CANADIAN CORP. TRREB
- C$699,9003 bd2 ba-- sqft240 Byron Ave, Thames Centre, ON N0L 1G3For SaleMLS ID #X13647746, SUTTON GROUP PREFERRED REALTY INC.. TRREB
- C$798,0004 bd3 ba-- sqft89 Parkview Dr, Thames Centre, ON N0L 1G2For SaleMLS ID #X13469374, ROYAL LEPAGE TRILAND REALTY. TRREB
- C$649,9004 bd2 ba-- sqft188 Byron Ave, Thames Centre, ON N0L 1G3For SaleMLS ID #X13224248, PG DIRECT REALTY LTD.. TRREB
- C$489,9003 bd2 ba-- sqft1920 Duluth Cres, London, ON N5V 1H7For SaleMLS ID #X13691624, RE/MAX ADVANTAGE REALTY LTD.. TRREB
- C$599,0004 bd2 ba-- sqft287 Portsmouth Cres E, London, ON N5V 4E1For SaleMLS ID #X13660086, KING REALTY INC.. TRREB
- C$575,0003 bd2 ba-- sqft120 Champlain Cres, London, ON N5V 1H1For SaleMLS ID #X13548510, RE/MAX ADVANTAGE REALTY LTD.. TRREB
- C$719,9003 bd2 ba-- sqft140 Oakwood Dr, Thames Centre, ON N0L 1G3For SaleMLS ID #X13574204, RE/MAX CENTRE CITY REALTY INC.. TRREB
- C$499,9004 bd1 ba-- sqft1131 Crumlin Side Rd, London, ON N5V 1R6For SaleMLS ID #X13687314, KING REALTY INC.. TRREB
- C$695,0004 bd2 ba-- sqft78 Loggers Grv, London, ON N5W 6G5For SaleMLS ID #X13683250, ROYAL LEPAGE TRILAND REALTY. TRREB
- C$559,9003 bd2 ba-- sqft117 Bournemouth Dr, London, ON N5V 4T1For SaleMLS ID #X13620660, ROYAL LEPAGE TRILAND REALTY. TRREB
- C$549,9003 bd2 ba-- sqft284 Exmouth Cir, London, ON N5V 5G6For SaleMLS ID #X13620386, SUTTON GROUP PREFERRED REALTY INC.. TRREB
- C$578,9003 bd2 ba-- sqft1975 Royal Cres, London, ON N5V 1N6For SaleMLS ID #X13625428, BLUE FOREST REALTY INC.. TRREB
- C$474,9003 bd1 ba-- sqft34 Speight Ct, London, ON N5V 3J3For SaleMLS ID #X13690920, CENTURY 21 FIRST CANADIAN CORP. TRREB
