Beautiful home in highly sought-after location in lovely Dorchester. This 3+1 bedroom home shows very well and offers a variety of impressive features. The interior boasts an oak kitchen with an island that overlooks a large family room complete with a gas fireplace and a two-piece bathroom. The finished fourth level provides versatile space for a guest room or a children's playroom. Outside, you will find a large deck off the kitchen, a fully fenced yard, and an above-ground pool. The property is conveniently located within walking distance of Lord Dorchester Secondary School, the library, the arena, and the grocery store. Please let me know if you would like more information.
For sale
C$699,900
94 Queen St, Thames Centre, ON N0L 1G2
4beds
2baths
Single Family Residence
Built in ----
7,392 Square Feet Lot
$-- Zestimate®
C$--/sqft
C$-- HOA
What's special
- 94 days |
- 9 |
- 0 |
Zillow last checked:
Listing updated:
Listed by:
ROYAL LEPAGE TRILAND REALTY
Source: TRREB,MLS®#: X13025232 Originating MLS®#: London and St. Thomas Association of REALTORS
Originating MLS®#: London and St. Thomas Association of REALTORSFacts & features
Interior
Bedrooms & bathrooms
- Bedrooms: 4
- Bathrooms: 2
Bedroom
- Level: Basement
- Dimensions: 5.72 x 3.25
Bedroom
- Level: Second
- Dimensions: 3.07 x 4.17
Bedroom
- Level: Second
- Dimensions: 2.74 x 2.39
Bedroom
- Level: Second
- Dimensions: 3.45 x 3.28
Bathroom
- Level: Second
- Dimensions: 2.92 x 1.98
Bathroom
- Level: Lower
- Dimensions: 2.21 x 0.89
Other
- Level: Basement
- Dimensions: 4.37 x 1.32
Dining room
- Level: Main
- Dimensions: 4.47 x 3.51
Foyer
- Level: Main
- Dimensions: 1.35 x 3.68
Kitchen
- Level: Main
- Dimensions: 4.27 x 3.51
Living room
- Level: Lower
- Dimensions: 6.35 x 6.22
Office
- Level: Main
- Dimensions: 3.02 x 3.56
Utility room
- Level: Basement
- Dimensions: 4.24 x 3.63
Heating
- Forced Air, Gas
Cooling
- Central Air
Features
- None
- Basement: Full,Partially Finished
- Has fireplace: No
Interior area
- Living area range: 1500-2000 null
Video & virtual tour
Property
Parking
- Total spaces: 6
- Parking features: Private Double
- Has garage: Yes
Features
- Patio & porch: Deck, Porch
- Has private pool: Yes
- Pool features: Above Ground
Lot
- Size: 7,392 Square Feet
- Features: Fenced Yard, Park, River/Stream, School
Details
- Additional structures: Shed
Construction
Type & style
- Home type: SingleFamily
- Property subtype: Single Family Residence
Materials
- Brick, Vinyl Siding
- Foundation: Concrete
- Roof: Asphalt Shingle
Utilities & green energy
- Sewer: Septic
Community & HOA
Location
- Region: Thames Centre
Financial & listing details
- Annual tax amount: C$3,254
- Date on market: 4/21/2026
ROYAL LEPAGE TRILAND REALTY
ROYAL LEPAGE TRILAND REALTY
By pressing Contact Agent, you agree that the real estate professional identified above may call/text you about your search, which may involve use of automated means and pre-recorded/artificial voices. You don't need to consent as a condition of buying any property, goods, or services. Message/data rates may apply. You also agree to our Terms of Use. Zillow does not endorse any real estate professionals. We may share information about your recent and future site activity with your agent to help them understand what you're looking for in a home.
Price history
Price history is unavailable.
Public tax history
Tax history is unavailable.
Climate risks
Neighborhood: Dorchester
Nearby schools
GreatSchools rating
No schools nearby
We couldn't find any schools near this home.
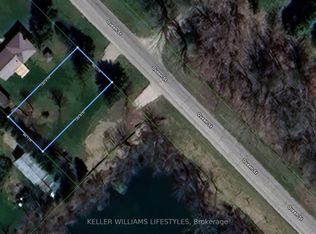
- C$399,9007,200 Square Feet78 Queen St, Thames Centre, ON N0L1G2Lot/Land
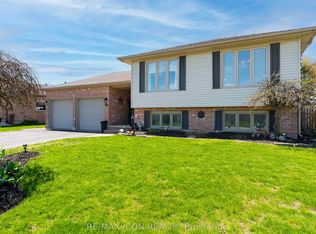
- C$799,9004 bd2 ba-- sqft61 Carleton Ct, Thames Centre, ON N0L1G2For Sale
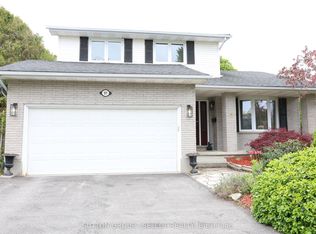
- C$680,000-- bd3 ba-- sqft4174 Catherine St, Thames Centre, ON N0L1G0For Sale

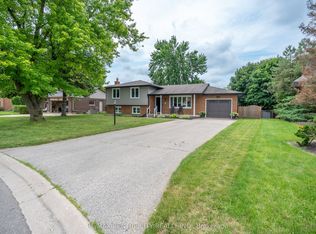
- C$798,0004 bd3 ba-- sqft89 Parkview Dr, Thames Centre, ON N0L1G2For Sale

- C$850,0003 bd2 ba-- sqft230 Minnie St, Thames Centre, ON N0L1G3For Sale
- C$774,9003 bd2 ba-- sqft159 Sherwood Cres, Thames Centre, ON N0L1G3For Sale
- C$760,0004 bd2 ba-- sqft189 Huntington Cres, Thames Centre, ON N0L1G3For Sale
- C$684,9004 bd1 ba-- sqft183 Canterbury Dr, Thames Centre, ON N0L1G3For Sale
Similar homes
- C$719,0003 bd3 ba-- sqft97 Tiner Ave, Thames Centre, ON N0L 1G2For Sale
 MLS ID #X13587630, SUTTON GROUP - SELECT REALTY. TRREB
 - C$798,0004 bd3 ba-- sqft89 Parkview Dr, Thames Centre, ON N0L 1G2For SaleMLS ID #X13469374, ROYAL LEPAGE TRILAND REALTY. TRREB
- C$760,0004 bd2 ba-- sqft189 Huntington Cres, Thames Centre, ON N0L 1G3For Sale
 MLS ID #X13531608, ROYAL LEPAGE TRILAND REALTY. TRREB
 - C$774,9003 bd2 ba-- sqft159 Sherwood Cres, Thames Centre, ON N0L 1G3For Sale
 MLS ID #X13521862, RE/MAX CENTRE CITY REALTY INC.. TRREB
 - C$999,9004 bd4 ba-- sqft24 Linwood Dr, Thames Centre, ON N0L 1G1For SaleMLS ID #X12938680, CENTURY 21 FIRST CANADIAN CORP. BROKERAGE. TRREB
- C$739,9004 bd4 ba-- sqft240 Church St, Central Elgin, ON N0L 1B0For SaleMLS ID #X13141922, RE/MAX CENTRE CITY REALTY INC.. TRREB
- C$850,0005 bd2 ba-- sqft2720 Catherine St, Thames Centre, ON N0L 1G4For SaleMLS ID #X12996704, CENTURY 21 FIRST CANADIAN CORP. TRREB
- C$674,9005 bd2 ba-- sqft38 Leesboro Trl, Thames Centre, ON N0M 2P0New ConstructionMLS ID #X13525512, ROYAL LEPAGE TRILAND REALTY. TRREB
- C$699,0007 bd4 ba2.1k sqft181 Vancouver St #179, London, ON N5W 4R5For SaleMLS ID #40823073, Stephanie Zepf, Salesperson, Royal LePage Wolle Realty. ITSO
- C$949,5004 bd3 ba-- sqft2670 Putnam Rd, Thames Centre, ON N0L 2B0For SaleMLS ID #X13049606, ROYAL LEPAGE TRILAND REALTY. TRREB
- C$499,9003 bd2 ba-- sqft1874 Churchill Ave, London, ON N5W 2L6For SaleMLS ID #X13601244, ROYAL LEPAGE TRILAND REALTY. TRREB
- C$624,9003 bd2 ba-- sqft235 Stanley St S, Zorra, ON N0M 2M0For SaleMLS ID #X13238530, THRIVE REALTY GROUP INC.. TRREB
- C$739,0006 bd4 ba-- sqft89 McTaggart Ct, London, ON N5X 3L9For SaleMLS ID #X13583706, CENTURY 21 FIRST CANADIAN CORP. TRREB
- C$679,9003 bd2 ba-- sqft232 Chelton Rd, London, ON N6M 1B5For SaleMLS ID #X13480394, ROYAL LEPAGE TRILAND REALTY. TRREB
- C$675,0004 bd2 ba-- sqft1761 Devos Dr, London, ON N5X 4H9For SaleMLS ID #X13123134, CENTURY 21 FIRST CANADIAN CORP. TRREB
- C$579,0003 bd2 ba-- sqft308 John St S, Aylmer, ON N5H 2E2For SaleMLS ID #X13602544, ROYAL LEPAGE TRILAND REALTY. TRREB
- C$629,5004 bd2 ba-- sqft50 Algonquin Cres, London, ON N5W 1N4For SaleMLS ID #X13162368, KELLER WILLIAMS LIFESTYLES. TRREB
- C$829,9004 bd3 ba-- sqft7069 Diane Cres, London, ON N6P 1G2For SaleMLS ID #X13582892, CENTURY 21 FIRST CANADIAN CORP. TRREB
- C$559,9005 bd2 ba-- sqft75 Glass Ave, London, ON N5W 1Z8For SaleMLS ID #X13565296, CENTURY 21 FIRST CANADIAN CORP. TRREB
- C$749,9004 bd3 ba-- sqft90 Glenburnie Cres, London, ON N5X 2A3For SaleMLS ID #X13538606, SUTTON GROUP PREFERRED REALTY INC.. TRREB
