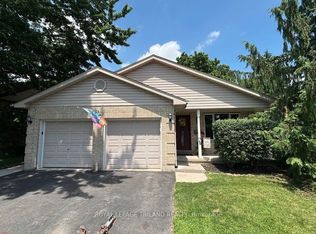
Rare find! This 1802 sq ft bungalow nestled on a 0.443 acre pie lot (no back neighbours) comes with 2 primary bedrooms with ensuites and walk-in closets plus a basement walk-up to the garage- perfect for a future in-law suite! Main floor has a bright living room with fireplace, hardwood floors and California shutters, formal dining room and updated kitchen with granite counters, gas stove, large eat-in area. The mudroom off the 23.6 ft wide garage can be a future main floor laundry room with butler sink. The sunroom is off the kitchen and is screened in for all hours of use and opens to the backyard oasis! The in-ground heated pool can be used from April to October, the pergola and concrete patio offer plenty of entertaining space. For the avid gardener- there's a large fenced garden area. Both sides of the house offer extra storage space and plenty of room for backyard access and private bbqing space. Primary bedroom has a walk-in closet and 3 pc ensuite with glass and tile shower and granite vaniety. Main bath tub and surround just replaced in 26' with a cheater door to the 2nd bedroom. Downstairs has a 24.8x18.4 2nd primary bedroom that includes: a gas fireplace, 99 sq ft dressing room plus walk-in closet, 4 pc ensuite with double sink vanity with granite counters, tile walk-in shower. Family room has a pool table (negotiable) and bar. Utility room has 2 laundry sinks and laundry room. Bonus storage room off the hallway has an owned water softener. Cold room has extra storage space.
For sale
C$999,900
24 Linwood Dr, Thames Centre, ON N0L 1G1
4beds
4baths
Single Family Residence
Built in ----
0.27 Acres Lot
$-- Zestimate®
C$--/sqft
C$-- HOA
What's special
Hardwood floorsCalifornia shuttersFormal dining roomLarge eat-in areaIn-ground heated poolLarge fenced garden areaPrivate bbqing space
- 136 days |
- 22 |
- 0 |
Zillow last checked:
Listing updated:
Listed by:
CENTURY 21 FIRST CANADIAN CORP. BROKERAGE
Source: TRREB,MLS®#: X12938680 Originating MLS®#: London and St. Thomas Association of REALTORS
Originating MLS®#: London and St. Thomas Association of REALTORSFacts & features
Interior
Bedrooms & bathrooms
- Bedrooms: 4
- Bathrooms: 4
Primary bedroom
- Level: Main
- Dimensions: 4.51 x 4.41
Bedroom 2
- Level: Main
- Dimensions: 3.66 x 3.09
Bedroom 3
- Level: Main
- Dimensions: 4.22 x 3.39
Bedroom 4
- Level: Basement
- Dimensions: 7.57 x 5.61
Bathroom
- Level: Main
- Dimensions: 3.01 x 1.47
Bathroom
- Level: Main
- Dimensions: 2.49 x 2.24
Bathroom
- Level: Basement
- Dimensions: 1.96 x 1.68
Bathroom
- Level: Basement
- Dimensions: 3.48 x 2.29
Breakfast
- Level: Main
- Dimensions: 4.15 x 2.86
Other
- Level: Basement
- Dimensions: 5.99 x 2.56
Dining room
- Level: Main
- Dimensions: 3.4 x 3.32
Foyer
- Level: Main
- Dimensions: 3.22 x 1.9
Kitchen
- Level: Main
- Dimensions: 3.91 x 3.48
Living room
- Level: Main
- Dimensions: 6.71 x 4.19
Mud room
- Level: Main
- Dimensions: 3.16 x 1.76
Other
- Level: Basement
- Dimensions: 3.06 x 2.99
Recreation
- Level: Basement
- Dimensions: 9 x 6.55
Sunroom
- Level: Main
- Dimensions: 3.93 x 2.25
Utility room
- Level: Basement
- Dimensions: 7.51 x 1.84
Heating
- Forced Air, Gas
Cooling
- Central Air
Appliances
- Included: Water Softener
Features
- In-Law Capability, Primary Bedroom - Main Floor
- Basement: Walk-Up Access,Finished
- Has fireplace: Yes
- Fireplace features: Natural Gas, Insert
Interior area
- Living area range: 1500-2000 null
Video & virtual tour
Property
Parking
- Total spaces: 6
- Parking features: Inside Entrance, Private Double, Garage Door Opener
- Has garage: Yes
Features
- Patio & porch: Enclosed
- Exterior features: Landscaped
- Has private pool: Yes
- Pool features: In Ground
Lot
- Size: 0.27 Acres
- Features: Fenced Yard, School Bus Route
Details
- Additional structures: Garden Shed, Fence - Full
- Parcel number: 081740260
- Other equipment: Sump Pump
Construction
Type & style
- Home type: SingleFamily
- Architectural style: Bungalow
- Property subtype: Single Family Residence
Materials
- Brick
- Foundation: Poured Concrete
- Roof: Asphalt Shingle
Utilities & green energy
- Sewer: Septic
Community & HOA
Community
- Security: Carbon Monoxide Detector(s), Smoke Detector(s)
Location
- Region: Thames Centre
Financial & listing details
- Annual tax amount: C$3,957
- Date on market: 3/31/2026
Price history
Price history is unavailable.
Public tax history
Tax history is unavailable.
Climate risks
Neighborhood: Dorchester
Nearby schools
GreatSchools rating
No schools nearby
We couldn't find any schools near this home.
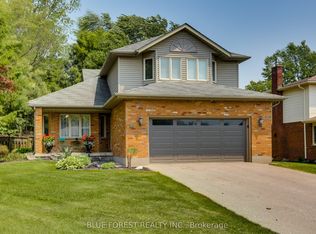
- C$780,0003 bd3 ba-- sqft14 Eric Dr, Thames Centre, ON N0L1G1For Sale
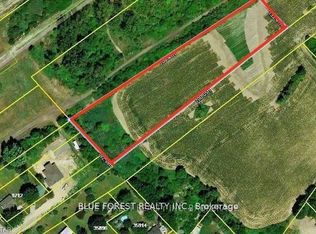
- C$595,0003.09 acres16 Elizabeth Dr, Thames Centre, ON N0L1G1Lot/Land
- C$660,000-- bd3 ba-- sqft4174 Catherine St, Thames Centre, ON N0L1G0For Sale

- C$1,623,8005 bd4 ba-- sqft2294 Harris Rd, Dorchester, ON N0L1G5For Sale
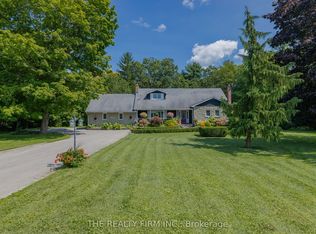
- C$719,0003 bd3 ba-- sqft97 Tiner Ave, Thames Centre, ON N0L1G2For Sale
- C$399,9007,200 sqft78 Queen St, Thames Centre, ON N0L1G2Lot/Land
- C$699,9004 bd2 ba-- sqft94 Queen St, Thames Centre, ON N0L1G2For Sale
- C$799,9004 bd2 ba-- sqft61 Carleton Ct, Thames Centre, ON N0L1G2For Sale
Similar homes
- C$798,0004 bd3 ba-- sqft89 Parkview Dr, Thames Centre, ON N0L 1G2For Sale
 MLS ID #X13469374, ROYAL LEPAGE TRILAND REALTY. TRREB
 - C$949,5004 bd3 ba-- sqft2670 Putnam Rd, Thames Centre, ON N0L 2B0For Sale
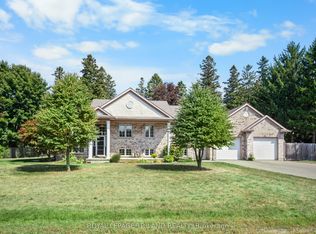 MLS ID #X13049606, ROYAL LEPAGE TRILAND REALTY. TRREB
 - C$760,0004 bd2 ba-- sqft189 Huntington Cres, Thames Centre, ON N0L 1G3For Sale
 MLS ID #X13531608, ROYAL LEPAGE TRILAND REALTY. TRREB
 - C$699,9004 bd2 ba-- sqft94 Queen St, Thames Centre, ON N0L 1G2For Sale
 MLS ID #X13025232, ROYAL LEPAGE TRILAND REALTY. TRREB
 - C$849,9005 bd4 ba-- sqft2229 Cardinal Ct, London, ON N6M 0C2For SaleMLS ID #X13671700, SUTTON GROUP - SELECT REALTY. TRREB
- C$1,100,0005 bd3 ba-- sqft403137 Robinson Rd, South West Oxford, ON N5C 3J7For SaleMLS ID #X13628862, ANCHOR NEW HOMES INC.. TRREB
- C$1,189,9004 bd4 ba-- sqft595 Winblest Ave, London, ON N6C 3C4For SaleMLS ID #X13657724, CENTURY 21 FIRST CANADIAN CORP. TRREB
- C$935,5004 bd2 ba-- sqft23617 Wellburn Rd, Thames Centre, ON N4X 1C6For SaleMLS ID #X13670408, RE/MAX ADVANTAGE REALTY LTD.. TRREB
- C$850,0005 bd2 ba-- sqft2720 Catherine St, Thames Centre, ON N0L 1G4For SaleMLS ID #X12996704, CENTURY 21 FIRST CANADIAN CORP. TRREB
- C$--4 bd4 ba2.2k sqft1388 Kains Woods Ter, London, ON N6K 4Z7Off Market
- C$1,055,0004 bd3 ba-- sqft6919 Raleigh Blvd, London, ON N6P 1V4For SaleMLS ID #X13634478, CENTURY 21 FIRST CANADIAN CORP. TRREB
- C$899,9005 bd4 ba-- sqft462 Ambleside Dr, London, ON N6G 4W9For SaleMLS ID #X13635704, SUTTON GROUP PREFERRED REALTY INC.. TRREB
- C$798,9004 bd2 ba-- sqft147 Plymouth Ct, Central Elgin, ON N0L 1B0For SaleMLS ID #X13501852, ROYAL LEPAGE TRILAND REALTY. TRREB
- C$1,049,9004 bd2 ba-- sqft11 Millard St, South West Oxford, ON N4S 7V6For SaleMLS ID #X13155388, Century 21 Heritage House Ltd Brokerage. TRREB
- C$949,0005 bd3 ba-- sqft557 Inverness Ave, London, ON N6H 5R3For SaleMLS ID #X13177422, ROYAL LEPAGE TRILAND REALTY. TRREB
- C$709,9004 bd4 ba-- sqft48 Clarendon Cres, London, ON N6C 5B8For SaleMLS ID #X13657698, RE/MAX CENTRE CITY REALTY INC.. TRREB
- C$709,9004 bd4 ba-- sqft240 Church St, Central Elgin, ON N0L 1B0For SaleMLS ID #X13607790, RE/MAX CENTRE CITY REALTY INC.. TRREB
- C$899,0004 bd3 ba-- sqft40 Fieldstone Cres S, Middlesex Centre, ON N0L 1R0For SaleMLS ID #X13084894, ROYAL LEPAGE TRILAND REALTY. TRREB
- C$945,0003 bd4 ba-- sqft1479 Sandpiper Dr N, London, ON N5X 0E6For SaleMLS ID #X13520868, CENTURY 21 FIRST CANADIAN CORP. TRREB
- C$629,9004 bd2 ba-- sqft74 Winding Way Cres, London, ON N6G 3G2For SaleMLS ID #X13666124, CENTURY 21 FIRST CANADIAN CORP. TRREB
