Country living without giving up convenience. Set on approximately 2.69 acres just minutes from Highway 401, this welcoming rural property offers the space, privacy and flexibility to create a lifestyle that is increasingly hard to find.The home features four bedrooms plus a flexible bonus room, three bathrooms and an adaptable layout suited to families, multigenerational living or working from home. A main-floor primary bedroom with ensuite provides everyday convenience, while the generous kitchen and dining area, bright family room with wood stove, mudroom and upper-level games room offer plenty of space to gather, work and unwind. An attached double garage adds practical storage and year-round convenience.Outside is where the property truly stands apart. Mature trees, landscaped gardens, private trails and a pond create a peaceful natural setting, while the fenced pasture, chicken run and three-stall barn with tack room, hydro, water and hay storage provide an established setup for buyers looking to enjoy animals, gardening or a more self-sufficient country lifestyle. A separate bunkie or studio with hydro and wall-mounted A/C offers additional space for hobbies, a home office or quiet retreat.Private well and septic. An exceptional fit for buyers seeking acreage, usable outbuildings and room to breathe, with convenient access to Ingersoll, Woodstock, London, Kitchener and Highway 401.
For sale
C$1,100,000
403137 Robinson Rd, South West Oxford, ON N5C 3J7
5beds
3baths
Single Family Residence
Built in ----
2.29 Acres Lot
$-- Zestimate®
C$--/sqft
C$-- HOA
What's special
Four bedroomsFlexible bonus roomThree bathroomsUpper-level games roomAttached double garageMature treesLandscaped gardens
- 57 days
- 15
- 0
Zillow last checked:
Listing updated:
Listed by:
ANCHOR NEW HOMES INC.
Source: TRREB,MLS®#: X13628862 Originating MLS®#: Toronto Regional Real Estate Board
Originating MLS®#: Toronto Regional Real Estate BoardFacts & features
Interior
Bedrooms & bathrooms
- Bedrooms: 5
- Bathrooms: 3
Primary bedroom
- Level: Main
- Dimensions: 11.07 x 16.1
Bedroom
- Level: Second
- Dimensions: 11.09 x 11.04
Bedroom
- Level: Second
- Dimensions: 11.09 x 11.04
Bedroom
- Level: Main
- Dimensions: 10 x 12
Bathroom
- Features: Ensuite Bath
- Level: Main
- Dimensions: 5 x 7
Bathroom
- Level: Second
- Dimensions: 8 x 5
Bathroom
- Level: Main
- Dimensions: 5 x 7
Dining room
- Level: Main
- Dimensions: 13.06 x 11.01
Family room
- Level: Main
- Dimensions: 14 x 21
Game room
- Level: Second
- Dimensions: 19 x 12
Kitchen
- Level: Main
- Dimensions: 20.03 x 11.05
Mud room
- Level: Main
- Dimensions: 14 x 9
Heating
- Forced Air, Gas
Cooling
- Central Air
Features
- Solar Tube(s)
- Basement: Partial
- Has fireplace: Yes
- Fireplace features: Wood Burning Stove
Interior area
- Living area range: 2000-2500 null
Property
Parking
- Total spaces: 8
- Parking features: Other
- Has garage: Yes
Features
- Patio & porch: Deck
- Exterior features: Lighting, Privacy, Landscaped, Private Pond
- Pool features: None
Lot
- Size: 2.29 Acres
- Features: Fenced Yard, Wooded/Treed, Irregular Lot
Details
- Additional structures: Greenhouse, Barn, Other
- Parcel number: 001480099
Construction
Type & style
- Home type: SingleFamily
- Architectural style: Bungalow-Raised
- Property subtype: Single Family Residence
- Attached to another structure: Yes
Materials
- Vinyl Siding
- Foundation: Concrete Block, Other
- Roof: Shingle,Metal
Utilities & green energy
- Sewer: Septic
- Water: Dug Well
Community & HOA
Community
- Security: Carbon Monoxide Detector(s), Smoke Detector(s)
Location
- Region: South West Oxford
Financial & listing details
- Annual tax amount: C$3,455
- Date on market: 8/1/2026
Price history
Price history is unavailable.
Public tax history
Tax history is unavailable.
Climate risks
Neighborhood: N5C
Nearby schools
GreatSchools rating
No schools nearby
We couldn't find any schools near this home.
Similar homes
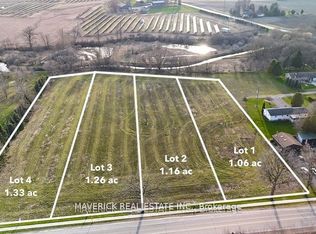
- C$949,5004 bd3 ba-- sqft2670 Putnam Rd, Thames Centre, ON N0L 2B0For Sale
 MLS ID #X13049606, ROYAL LEPAGE TRILAND REALTY. TRREB
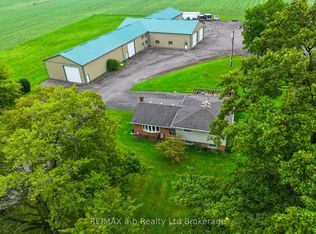
 - C$729,9004 bd2 ba-- sqft28 Peggy Ave, South West Oxford, ON N0J 1N0For Sale
 MLS ID #X13833504, Century 21 Heritage House Ltd Brokerage. TRREB
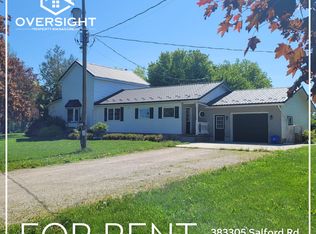
 - C$1,150,0003 bd2 ba-- sqft47094 Lyons Line, Malahide, ON N0L 1B0For Sale
 MLS ID #X13666890, SUTTON GROUP PREFERRED REALTY INC.. TRREB
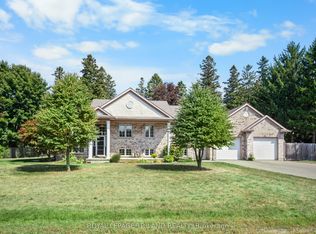
 - C$943,0004 bd2 ba-- sqft11 Millard St, South West Oxford, ON N4S 7V6For Sale
 MLS ID #X13759958, Century 21 Heritage House Ltd Brokerage. TRREB
