Almost like new 1588 sq ft semi detached home corner unit built on a 45ft lot . A fresh modern space with vinyl flooring throughout. Main floor includes a spacious foyer with front closet, 2pc bath, the open plan great room serves as both a family zone and a place for entertainment. Fall in love with upgraded kitchen cabinetry with undermount lighting, island and beautiful granite countertops! Stainless steel fridge, stove, OTR microwave. LED pot lights throughout. On the second floor you'll find two 4pc bathroom and 3 spacious bedrooms. The Primary bedroom includes a walk in closet and 4pc ensuite. The lower level has development potential for a family room for added space. Other bonuses include a cold room, laundry with Washer/Dryer included, rough-in for bathroom and utility closet. Single car garage with auto door opener. Located next to Westfield Park , tennis courts & Curling club, less than 2 min drive to HWY 401 and all amenities. Don't miss this opportunity.
For sale
C$599,000
28 Minler St #1, Ingersoll, ON N5C 0C9
3beds
3baths
Single Family Residence
Built in ----
4,574 Square Feet Lot
$-- Zestimate®
C$--/sqft
C$-- HOA
What's special
Fresh modern spaceVinyl flooring throughoutBeautiful granite countertopsLed pot lights throughoutCold room
- 64 days |
- 0 |
- 0 |
Zillow last checked:
Listing updated:
Listed by:
KING REALTY INC.
Source: TRREB,MLS®#: X13418970 Originating MLS®#: London and St. Thomas Association of REALTORS
Originating MLS®#: London and St. Thomas Association of REALTORSFacts & features
Interior
Bedrooms & bathrooms
- Bedrooms: 3
- Bathrooms: 3
Primary bedroom
- Features: Walk-In Closet(s)
- Level: Second
- Dimensions: 5.69 x 3.73
Bedroom
- Level: Second
- Dimensions: 3.71 x 3.28
Bedroom
- Level: Second
- Dimensions: 3.56 x 3.25
Bathroom
- Level: Second
- Dimensions: 1.58 x 2.65
Bathroom
- Level: Main
- Dimensions: 1.67 x 1.49
Bathroom
- Level: Second
- Dimensions: 1.57 x 2.64
Dining room
- Level: Main
- Dimensions: 3.84 x 3.17
Foyer
- Level: Main
- Dimensions: 3.45 x 3.81
Kitchen
- Level: Main
- Dimensions: 3.78 x 3.07
Living room
- Level: Main
- Dimensions: 3.43 x 4.72
Heating
- Forced Air, Gas
Cooling
- Central Air
Appliances
- Included: Instant Hot Water
Features
- Basement: Unfinished,Full
- Has fireplace: No
Interior area
- Living area range: 1500-2000 null
Video & virtual tour
Property
Parking
- Total spaces: 2
- Parking features: Private
- Has garage: Yes
Features
- Stories: 2
- Pool features: None
- Waterfront features: None
Lot
- Size: 4,574 Square Feet
- Features: Golf, Hospital, School, School Bus Route, Park, Rectangular Lot
Details
- Parcel number: 001520398
Construction
Type & style
- Home type: SingleFamily
- Property subtype: Single Family Residence
- Attached to another structure: Yes
Materials
- Vinyl Siding, Brick
- Foundation: Concrete
- Roof: Asphalt Shingle
Utilities & green energy
- Sewer: Sewer
Community & HOA
Location
- Region: Ingersoll
Financial & listing details
- Tax assessed value: C$218,000
- Annual tax amount: C$3,590
- Date on market: 6/9/2026
Price history
Price history is unavailable.
Public tax history
Tax history is unavailable.
Climate risks
Neighborhood: N5C
Nearby schools
GreatSchools rating
No schools nearby
We couldn't find any schools near this home.
- C$580,0003 bd3 ba1.5k sqft28 Minler St #3, Ingersoll, ON N5C0C9Sold
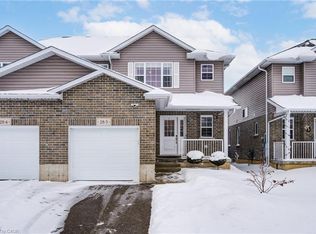
- C$659,9004 bd4 ba-- sqft18 Minler St, Ingersoll, ON N5C0C9For Sale

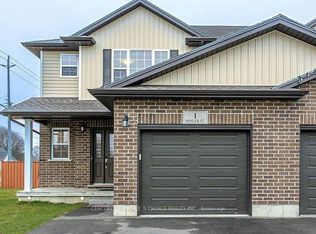
- C$619,0004 bd4 ba-- sqft1 Minler St, Ingersoll, ON N5C0C9For Sale
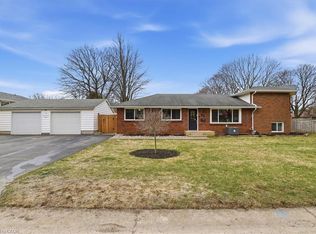
- C$690,0004 bd3 ba1.5k sqft12 Dean Cres, Ingersoll, ON N5C3C3Sold
- C$549,9003 bd1 ba-- sqft23 Glenn Ave, Ingersoll, ON N5C2C9For Sale
- C$---- bd-- ba-- sqft121 Melita St, Ingersoll, ON N5C3T3Off Market
- C$440,0003 bd2 ba-- sqft13 Witty Ave, Ingersoll, ON N5C3N9For Sale
- C$599,9994 bd3 ba-- sqft27 Wadsworth Dr, Ingersoll, ON N5C3L3For Sale
Similar homes
- C$619,0004 bd4 ba-- sqft1 Minler St, Ingersoll, ON N5C 0C9For SaleMLS ID #X13546766, CENTURY 21 PEOPLE`S CHOICE REALTY INC.. TRREB
- C$549,9003 bd4 ba-- sqft29 Kendell Ln, Ingersoll, ON N5C 0B7For Sale
 MLS ID #X13425096, RE/MAX a-b Realty Ltd Brokerage. TRREB
 - C$585,0003 bd2 ba-- sqft3 Kerr Cres, Ingersoll, ON N5C 4H2For Sale
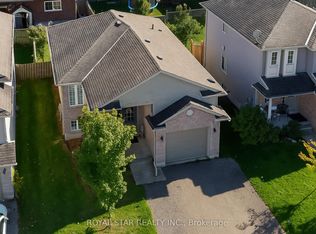 MLS ID #X13101204, ROYAL STAR REALTY INC.. TRREB
 - C$499,0003 bd2 ba-- sqft80 William St, Ingersoll, ON N5C 1M5For Sale
 MLS ID #X13555566, Gale Group Realty Brokerage Ltd. TRREB
 - C$495,9002 bd2 ba-- sqft253 Charles St W, Ingersoll, ON N5C 2M5For SaleMLS ID #X13582650, RE/MAX a-b Realty Ltd Brokerage. TRREB
- C$659,0004 bd3 ba-- sqft124 King St E, Ingersoll, ON N5C 1H2For SaleMLS ID #X12915448, HOMELIFE/FUTURE REALTY INC.. TRREB
- C$749,9003 bd3 ba-- sqft19 Crusoe Pl, Ingersoll, ON N5C 4G2For SaleMLS ID #X13527646, iCloud Realty Ltd.. TRREB
- C$619,0003 bd2 ba-- sqft56 Classic Cres, London, ON N5W 5T8For SaleMLS ID #X13667490, EXP REALTY. TRREB
- C$599,9993 bd4 ba-- sqft27 Leesboro Trl, Thames Centre, ON N0M 2P0For SaleMLS ID #X13651144, THE REALTY FIRM INC.. TRREB
- C$635,0003 bd2 ba-- sqft115 Fairview Cres, Woodstock, ON N4S 6L6For SaleMLS ID #X13654872, MAKEY REAL ESTATE INC.. TRREB
- C$609,9002 bd3 ba-- sqft283 Boyd Blvd, Zorra, ON N0M 2M0For SaleMLS ID #X13246330, CENTURY 21 FIRST CANADIAN CORP. BROKERAGE. TRREB
- C$579,9003 bd1 ba-- sqft162 Oakwood Dr, Thames Centre, ON N0L 1G3For SaleMLS ID #X13622500, THE REALTY FIRM INC.. TRREB
- C$599,9005 bd2 ba-- sqft234 West St, Central Elgin, ON N0L 1B0For SaleMLS ID #X13643552, THE REALTY FIRM INC.. TRREB
- C$615,0004 bd2 ba-- sqft21 Peggy Ave, Mount Elgin, ON N0J 1N0New ConstructionMLS ID #X13104864, RE/MAX a-b Realty Ltd Brokerage. TRREB
- C$620,0003 bd2 ba-- sqft430 Magnolia Cres, London, ON N5Y 4S9For SaleMLS ID #X13537988, THE REALTY FIRM INC.. TRREB
- C$660,0003 bd3 ba-- sqft20 Sandy Ct, Tillsonburg, ON N4G 0H6For SaleMLS ID #X13641522, THE REALTY FIRM INC.. TRREB
- C$544,9006 bd2 ba-- sqft238 Fleming Dr, London, ON N5V 4Y9For SaleMLS ID #X13647892, RE/MAX ICON REALTY. TRREB
- C$599,9005 bd2 ba-- sqft202 Michaelmas St, London, ON N5Y 1N1For SaleMLS ID #X13118206, PC275 REALTY INC.. TRREB
- C$549,0004 bd2 ba-- sqft43 Sussex Cres, London, ON N5Y 5H3For SaleMLS ID #X13632816, Initia Real Estate. TRREB
- C$639,9003 bd3 ba-- sqft1365 Calais Dr, Woodstock, ON N4T 0L8For SaleMLS ID #X13475702, HomeLife Power Realty Inc. TRREB
