Welcome to 27 Leesboro Trail in Thorndale, an affordable opportunity to get into a fantastic family-friendly neighbourhood. This well-maintained semi-detached home offers a functional layout, plenty of living space and numerous updates throughout, making it a great option for first-time buyers, young families or anyone looking for a move-in-ready home without the price tag of a detached property. Inside, the home is bright and comfortable with an easy-flowing layout designed for everyday living. The many updates completed over the years provide a fresh, well-cared-for feel while still leaving room to make the space your own. Outside, the fully fenced backyard offers a private space for kids, pets, entertaining or simply relaxing. The property is located in an established Thorndale neighbourhood with a strong community feel and is just a short walk to West Nissouri Public School. Thorndale continues to be a popular choice for buyers looking for small-town living while remaining within an easy commute of London. With a great location, updated interior, fenced yard and an approachable price point, 27 Leesboro Trail is an excellent opportunity to get into the Thorndale market.
For sale
C$574,999
27 Leesboro Trl, Thames Centre, ON N0M 2P0
3beds
4baths
Single Family Residence
Built in ----
4,574 Square Feet Lot
$-- Zestimate®
C$--/sqft
C$-- HOA
What's special
- 36 days
- 9
- 2
Zillow last checked:
Listing updated:
Listed by:
THE REALTY FIRM INC.
Source: TRREB,MLS®#: X13767512 Originating MLS®#: London and St. Thomas Association of REALTORS
Originating MLS®#: London and St. Thomas Association of REALTORSFacts & features
Interior
Bedrooms & bathrooms
- Bedrooms: 3
- Bathrooms: 4
Heating
- Forced Air, Gas
Cooling
- Central Air
Appliances
- Included: Water Softener
Features
- Basement: Finished
- Has fireplace: No
Interior area
- Living area range: 1100-1500 null
Video & virtual tour
Property
Parking
- Total spaces: 3
- Parking features: Private
- Has garage: Yes
Features
- Stories: 2
- Patio & porch: Deck, Porch
- Exterior features: Privacy
- Pool features: None
Lot
- Size: 4,574 Square Feet
- Features: Campground, Golf, School, Rectangular Lot
- Topography: Dry,Flat
Details
- Additional structures: Shed
- Parcel number: 081550435
Construction
Type & style
- Home type: SingleFamily
- Property subtype: Single Family Residence
Materials
- Brick, Vinyl Siding
- Foundation: Concrete
- Roof: Asphalt Shingle
Utilities & green energy
- Sewer: Sewer
Community & HOA
Community
- Security: Carbon Monoxide Detector(s), Smoke Detector(s)
Location
- Region: Thames Centre
Financial & listing details
- Tax assessed value: C$256,000
- Annual tax amount: C$2,814
- Date on market: 9/10/2026
Price history
Price history is unavailable.
Public tax history
Tax history is unavailable.
Climate risks
Neighborhood: N0M
Nearby schools
GreatSchools rating
No schools nearby
We couldn't find any schools near this home.


Similar homes
- C$699,9004 bd3 ba-- sqft1 Hueston Dr, Thames Centre, ON N0M 2P0For Sale
 MLS ID #X13764402, THE REALTY FIRM INC.. TRREB
 - C$579,9004 bd2 ba-- sqft859 Dalkeith Cres, London, ON N5X 1S5For Sale
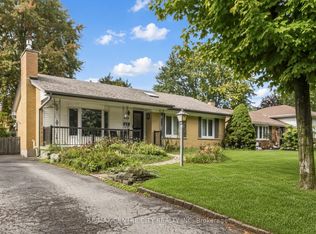 MLS ID #X13860552, RE/MAX CENTRE CITY REALTY INC. TRREB
 - C$589,9005 bd2 ba-- sqft1168 Sorrel Rd, London, ON N5V 2N3For Sale
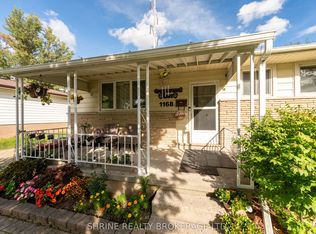 MLS ID #X13784424, SHRINE REALTY BROKERAGE LTD.. TRREB
 - C$584,9004 bd2 ba-- sqft1611 Trossacks Ave, London, ON N5X 2G3For Sale
 MLS ID #X13793042, ROYAL LEPAGE TRILAND REALTY. TRREB
