Visit REALTOR website for additional information. Welcome to this beautifully crafted all-brick Dick Masse bungalow, nestled in the highly sought-after Trails at Wye Creek community in Thorndale. Offering the perfect blend of quality craftsmanship, thoughtful design, and small-town charm, this stunning 2+1 bedroom, 3 full bathroom home is just a short drive to all the shopping, dining, and amenities London has to offer. Step inside to an inviting open-concept layout featuring 9-foot ceilings, an abundance of natural light, and a warm, welcoming great room complete with a cozy gas fireplace. The beautifully appointed kitchen is designed for both everyday living and entertaining, showcasing quartz countertops, a large centre island, and an impressive walk-in pantry that provides exceptional storage. The spacious primary suite offers a peaceful retreat with a generous walk-in closet and a private 3-piece ensuite .A second bedroom, a stylish 4-piece bathroom, and a well-designed mudroom with laundry and built-in cabinetry complete the main level. The fully finished lower level expands your living space with a large family/rec room, an additional bedroom, a 3-piece bathroom, and plenty of storage, making it ideal for guests, teenagers, or multi-generational living. This energy-certified home is loaded with valuable extras, including an owned water heater, owned water softener, and a Lifebreath ventilation system for added comfort and efficiency. Outside, enjoy a fully fenced backyard designed for relaxing and entertaining, complete with a large deck and a 12' 10' storage shed. The covered front porch provides the perfect spot to enjoy your morning coffee, while the double-car garage and attractive paver stone driveway offer parking for up to six vehicles. If you've been searching for the perfect balance of peaceful small-town living and convenient access to the city, this exceptional home in one of Thorndale's most desirable neighbourhoods is one you won't want to miss.
For sale
C$799,900
244 Jennifers Trl, Thames Centre, ON N0M 2P0
3beds
3baths
Single Family Residence
Built in ----
7,856 Square Feet Lot
$-- Zestimate®
C$--/sqft
C$-- HOA
What's special
All-brick dick masse bungalowInviting open-concept layoutAbundance of natural lightWarm welcoming great roomCozy gas fireplaceBeautifully appointed kitchenQuartz countertops
- 47 days
- 5
- 1
Zillow last checked:
Listing updated:
Listed by:
PG DIRECT REALTY LTD.
Source: TRREB,MLS®#: X13598932 Originating MLS®#: Toronto Regional Real Estate Board
Originating MLS®#: Toronto Regional Real Estate BoardFacts & features
Interior
Bedrooms & bathrooms
- Bedrooms: 3
- Bathrooms: 3
Heating
- Forced Air, Gas
Cooling
- Central Air
Appliances
- Included: Instant Hot Water, Water Heater Owned, Water Softener
Features
- ERV/HRV, Primary Bedroom - Main Floor
- Basement: Full,Finished
- Has fireplace: Yes
- Fireplace features: Living Room, Natural Gas
Interior area
- Living area range: 1500-2000 null
Property
Parking
- Total spaces: 6
- Parking features: Private, Garage Door Opener
- Has garage: Yes
Features
- Patio & porch: Porch, Deck
- Exterior features: Landscaped
- Pool features: None
Lot
- Size: 7,856 Square Feet
- Features: Fenced Yard, Golf, Park, Place Of Worship, School, School Bus Route, Irregular Lot
Details
- Additional structures: Fence - Full, Shed
- Parcel number: 081550620
- Other equipment: Air Exchanger, Ventilation System
Construction
Type & style
- Home type: SingleFamily
- Architectural style: Bungalow
- Property subtype: Single Family Residence
Materials
- Brick, Stone
- Foundation: Poured Concrete
- Roof: Asphalt Shingle
Utilities & green energy
- Sewer: Sewer
Community & HOA
Location
- Region: Thames Centre
Financial & listing details
- Tax assessed value: C$384,000
- Annual tax amount: C$4,221
- Date on market: 7/23/2026
Price history
Price history is unavailable.
Public tax history
Tax history is unavailable.
Climate risks
Neighborhood: N0M
Nearby schools
GreatSchools rating
No schools nearby
We couldn't find any schools near this home.


Similar homes
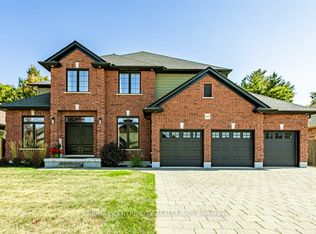
- C$649,9005 bd2 ba-- sqft38 Leesboro Trl, Thames Centre, ON N0M 2P0New Construction
 MLS ID #X13758736, ROYAL LEPAGE TRILAND REALTY. TRREB
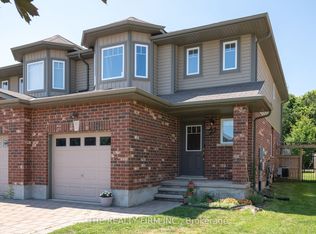
 - C$899,9005 bd3 ba-- sqft126 Aspen Cir, Thames Centre, ON N0M 2P0For Sale
 MLS ID #X13624938, CENTURY 21 FIRST CANADIAN CORP. TRREB
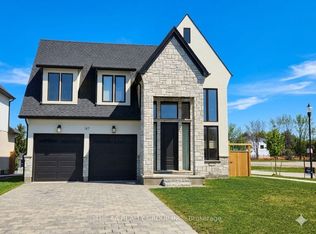
 - C$849,0003 bd3 ba-- sqft187 Foxborough Pl, Thames Centre, ON N0M 2P0For Sale
 MLS ID #X12961454, THE AA REALTY GROUP INC.. TRREB
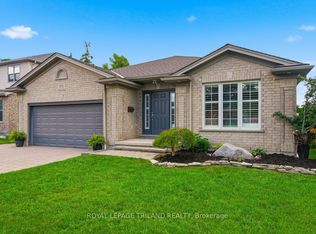
 - C$799,9993 bd3 ba-- sqft1731 Fiddlehead Pl, London, ON N6G 5M6For Sale
 MLS ID #X13744064, ROYAL LEPAGE TRILAND REALTY. TRREB
