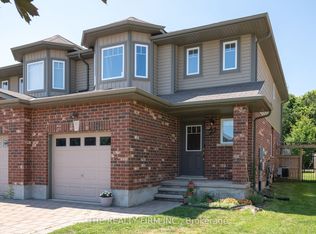
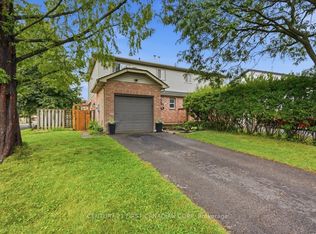
Welcome to exceptional value, modern comfort, and small-town charm in the highly desirable community of Thorndale! This immaculate, freshly painted 2-storey semi-detached home exudes true pride of ownership from the moment you arrive, offering a rare opportunity for first-time buyers or growing families. Step inside to a sun-drenched grand foyer with soaring two-storey ceilings that immediately creates an open and airy feel. The thoughtfully designed main level features gleaming hardwood floors, convenient inside entry from the attached garage, and a stylish 2-piece powder room. Designed for effortless entertaining and everyday family life, the spacious open-concept floor plan seamlessly connects a dedicated dining area to a large, cozy living room. The heart of the home is the chef-inspired kitchen, fully outfitted with stainless steel appliances and highlighted by a stunning custom live-edge island crafted specifically for this space. Step through to your private outdoor sanctuary-a large covered wooden deck that overlooks a massive, fully fenced, tree-lined yard offering exceptional privacy for kids, pets, and summer gatherings. Upstairs, you will find three expansive bedrooms, highlighted by a true primary retreat complete with a huge walk-in closet and a private ensuite bathroom. The lower level offers an unspoiled layout with high ceilings, providing an incredible blank canvas waiting for your personal finishing touches, whether that is a home theatre, gym, or extra guest suite. Nestled in an unbeatable location, you are just steps away from West Nissouri Public School, Wye Creek nature trails, and the Thorndale Lions Community Hub featuring a splash pad, pickleball courts, and sports fields-all while being a quick 12-minute drive to North London!
For sale
C$549,900
3 Leesboro Trl, Thorndale, ON N0M 2P0
3beds
3baths
Single Family Residence
Built in ----
5,555 Square Feet Lot
$-- Zestimate®
C$--/sqft
C$-- HOA
What's special
Gleaming hardwood floorsSpacious open-concept floor planDedicated dining areaChef-inspired kitchenStainless steel appliancesStunning custom live-edge islandPrivate outdoor sanctuary
- 46 days
- 7
- 2
Zillow last checked:
Listing updated:
Listed by:
MAVERICK REAL ESTATE INC.
Source: TRREB,MLS®#: X13753046 Originating MLS®#: London and St. Thomas Association of REALTORS
Originating MLS®#: London and St. Thomas Association of REALTORSFacts & features
Interior
Bedrooms & bathrooms
- Bedrooms: 3
- Bathrooms: 3
Bedroom
- Level: Second
- Dimensions: 3.46 x 2.78
Kitchen
- Level: Main
- Dimensions: 3.03 x 3.15
Heating
- Forced Air, Gas
Cooling
- Central Air
Appliances
- Included: Water Heater Owned
Features
- Basement: Full,Unfinished
- Has fireplace: No
Interior area
- Living area range: 1100-1500 null
Video & virtual tour
Property
Parking
- Total spaces: 3
- Parking features: Garage
- Has garage: Yes
Features
- Stories: 2
- Pool features: None
Lot
- Size: 5,555 Square Feet
- Features: Fenced Yard, Rec./Commun.Centre, School Bus Route, School, Park
Details
- Additional structures: Fence - Full
- Parcel number: 081550450
- Other equipment: Sump Pump
Construction
Type & style
- Home type: SingleFamily
- Property subtype: Single Family Residence
Materials
- Brick, Vinyl Siding
- Foundation: Poured Concrete
- Roof: Asphalt Shingle
Utilities & green energy
- Sewer: Sewer
Community & HOA
Location
- Region: Thorndale
Financial & listing details
- Annual tax amount: C$2,627
- Date on market: 9/8/2026
Price history
Price history is unavailable.
Public tax history
Tax history is unavailable.
Climate risks
Neighborhood: N0M
Nearby schools
GreatSchools rating
No schools nearby
We couldn't find any schools near this home.


Similar homes
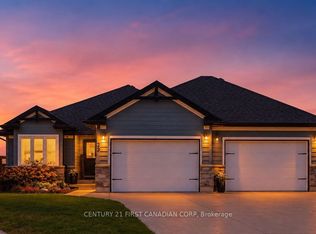
- C$559,9003 bd2 ba-- sqft1942 Bloom Cres, London, ON N5X 4N1For Sale
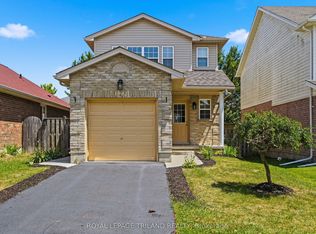 MLS ID #X13790236, ROYAL LEPAGE TRILAND REALTY. TRREB
 - C$529,9002 bd1 ba-- sqft39 Dale Dr, Thames Centre, ON N0L 1G2For Sale
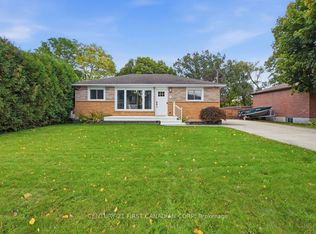 MLS ID #X13873740, CENTURY 21 FIRST CANADIAN CORP. TRREB
 - C$499,9003 bd2 ba-- sqft242 Martinet Ave, London, ON N5V 4B2For Sale
 MLS ID #X13736066, CENTURY 21 FIRST CANADIAN CORP. TRREB
 - C$549,0003 bd2 ba-- sqft839 Guildwood Blvd, London, ON N6H 5E4For Sale
 MLS ID #X13802462, CENTURY 21 FIRST CANADIAN CORP. TRREB
