Welcome to 7 Aspen Circle in the growing community of Thorndale. Situated on a quiet circle in a sought-after neighbourhood, this move-in-ready two-storey home built by Hazelwood Homes offers over 2,000 sq. ft. of thoughtfully designed living space on an impressive 50 x 186 ft. lot. Step inside to a bright and welcoming foyer where a spacious front office with soaring cathedral ceilings creates the perfect work-from-home space. The open-concept main floor is designed for both everyday living and entertaining, featuring engineered hardwood flooring throughout, a sun-filled living room with an elegant electric fireplace, and a spacious dining area.The beautifully appointed white U-shaped kitchen offers quartz countertops, a centre island with seating, stainless steel appliances, and a walk-in pantry, combining style and functionality. Upstairs, the expansive primary suite serves as a private retreat, complete with a walk-in closet and a luxurious ensuite featuring dual sinks, a tiled walk-in shower, and a relaxing soaker tub. Three additional generously sized bedrooms and a well-appointed 5-piece bathroom provide ample space for the whole family. The unfinished basement offers endless possibilities to create additional living space tailored to your lifestyle. A double attached garage and the deep backyard provide plenty of room for storage, outdoor entertaining, or future landscaping dreams. Conveniently located just 15 minutes from London and close to excellent schools, parks, shopping, playgrounds, and the community centre, this exceptional home offers the perfect balance of modern comfort and small-town charm.
For sale
C$929,900
7 Aspen Cir, Thames Centre, ON N0M 2P0
4beds
3baths
Single Family Residence
Built in ----
9,333 Square Feet Lot
$-- Zestimate®
C$--/sqft
C$-- HOA
What's special
Bright and welcoming foyerOpen-concept main floorEngineered hardwood flooring throughoutElegant electric fireplaceSpacious dining areaQuartz countertopsCentre island with seating
- 102 days
- 5
- 0
Zillow last checked:
Listing updated:
Listed by:
THE REALTY FIRM INC.
Source: TRREB,MLS®#: X13563372 Originating MLS®#: London and St. Thomas Association of REALTORS
Originating MLS®#: London and St. Thomas Association of REALTORSFacts & features
Interior
Bedrooms & bathrooms
- Bedrooms: 4
- Bathrooms: 3
Primary bedroom
- Level: Second
- Dimensions: 4.45 x 4.05
Bedroom
- Level: Second
- Dimensions: 4.17 x 3.81
Bedroom
- Level: Second
- Dimensions: 4.04 x 3.05
Bedroom
- Level: Second
- Dimensions: 4.43 x 3.33
Bathroom
- Level: Second
- Dimensions: 3.76 x 1.59
Bathroom
- Level: Second
- Dimensions: 2.86 x 2.71
Bathroom
- Level: Main
- Dimensions: 2.4 x 1.03
Dining room
- Level: Main
- Dimensions: 4.31 x 2.5
Family room
- Level: Main
- Dimensions: 4.33 x 3.15
Foyer
- Level: Main
- Dimensions: 3.79 x 2.1
Other
- Level: Basement
- Dimensions: 3.65 x 2.01
Kitchen
- Level: Main
- Dimensions: 4.24 x 3.93
Laundry
- Level: Main
- Dimensions: 3.14 x 2.19
Living room
- Level: Main
- Dimensions: 4.62 x 4.32
Other
- Level: Second
- Dimensions: 2.86 x 1.6
Utility room
- Level: Basement
- Dimensions: 7.27 x 6.59
Utility room
- Level: Basement
- Dimensions: 10.95 x 4.23
Heating
- Forced Air, Gas
Cooling
- Central Air
Appliances
- Included: Water Heater
Features
- Basement: Full,Unfinished
- Has fireplace: Yes
- Fireplace features: Living Room
Interior area
- Living area range: 2000-2500 null
Video & virtual tour
Property
Parking
- Total spaces: 4
- Parking features: Private Double, Garage Door Opener
- Has garage: Yes
Features
- Stories: 2
- Exterior features: Lighting, Year Round Living
- Pool features: None
Lot
- Size: 9,333 Square Feet
- Features: Fenced Yard, Park, School, Irregular Lot
Details
- Parcel number: 081540417
- Other equipment: Sump Pump
Construction
Type & style
- Home type: SingleFamily
- Property subtype: Single Family Residence
Materials
- Stucco (Plaster)
- Foundation: Poured Concrete
- Roof: Shingle
Utilities & green energy
- Sewer: Sewer
Community & HOA
Community
- Security: Smoke Detector(s)
Location
- Region: Thames Centre
Financial & listing details
- Annual tax amount: C$4,639
- Date on market: 7/14/2026
Price history
Price history is unavailable.
Public tax history
Tax history is unavailable.
Climate risks
Neighborhood: N0M
Nearby schools
GreatSchools rating
No schools nearby
We couldn't find any schools near this home.
- C$--4 bd4 ba2.5k sqft19 Aspen Cir #1, Thames Centre, ON N0M2P0Off Market
- C$873,5004 bd3 ba-- sqft23 Aspen Cir, Thames Centre, ON N0M2P0New Construction
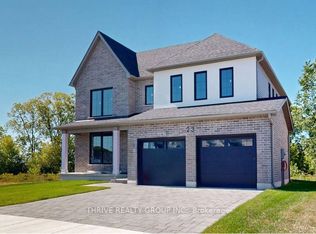
- C$913,9004 bd3 ba-- sqft10 Aspen Cir, Thames Centre, ON N0M2P0New Construction

- C$994,5004 bd3 ba-- sqft91 Aspen Cir, Thames Centre, ON N0M2P0New Construction

Similar homes
- C$899,9004 bd2 ba-- sqft58 Aspen Cir, Thames Centre, ON N0M 2P0For Sale
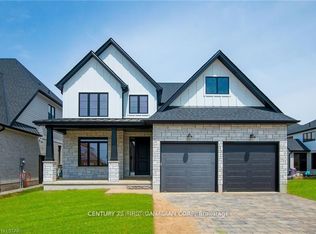 MLS ID #X13677528, CENTURY 21 FIRST CANADIAN CORP. TRREB
 - C$913,9004 bd3 ba-- sqft10 Aspen Cir, Thames Centre, ON N0M 2P0New ConstructionMLS ID #X13009976, THRIVE REALTY GROUP INC.. TRREB
- C$989,9004 bd3 ba-- sqft53 Foxborough Pl, Thames Centre, ON N0M 2P0For Sale
 MLS ID #X13996182, THE REALTY FIRM INC.. TRREB
 - C$979,0004 bd4 ba-- sqft80 Aspen Cir, Thames Centre, ON N0M 2P0For Sale
 MLS ID #X13536706, COSMOPOLITAN REALTY. TRREB
