Discover The Aberdeen, a beautifully designed 2,260 sq. ft. TO BE BUILT home that offers 4 bedrooms, 2.5 bathrooms, and a double car garage. With a clean, modern exterior and distinct window placement, this home effortlessly blends contemporary and transitional styles for standout curb appeal. Step inside to find thoughtful architectural details, including arched openings leading to both the walk-in pantry and mudroom, accessible from either side of the kitchen. The open-concept layout connects the kitchen, dining, and living areas ideal for entertaining and everyday living. Upstairs, all four generously sized bedrooms are conveniently located, along with a well-appointed laundry room. The primary suite serves as a luxurious retreat, featuring a spacious walk-in closet and a spa-inspired 5-piece ensuite with a stand-alone tub and glass-enclosed shower. With its unique layout, abundant space, and family-friendly design, The Aberdeen delivers both comfort and sophistication. Additional floor plans and lot options available. Photos shown are from previous models and are for illustration purposes only. Final designs may vary based on client selections.
New construction
C$994,900
212 Foxborough Pl, Thames Centre, ON N0M 2P0
4beds
2baths
Single Family Residence
Built in ----
6,824 Square Feet Lot
$-- Zestimate®
C$--/sqft
C$-- HOA
What's special
- 119 days |
- 2 |
- 0 |
Zillow last checked:
Listing updated:
Listed by:
CENTURY 21 FIRST CANADIAN CORP
Source: TRREB,MLS®#: X12946026 Originating MLS®#: London and St. Thomas Association of REALTORS
Originating MLS®#: London and St. Thomas Association of REALTORSFacts & features
Interior
Bedrooms & bathrooms
- Bedrooms: 4
- Bathrooms: 2
Heating
- Forced Air, Gas
Cooling
- Central Air
Appliances
- Included: Water Heater
Features
- Water Meter
- Basement: Full
- Has fireplace: Yes
- Fireplace features: Family Room, Electric
Interior area
- Living area range: 2500-3000 null
Property
Parking
- Total spaces: 4
- Parking features: Private Double, Other
- Has garage: Yes
Accessibility
- Accessibility features: None
Features
- Stories: 2
- Pool features: None
Lot
- Size: 6,824 Square Feet
- Features: Irregular Lot
- Topography: Flat
Details
- Parcel number: 081540552
- Other equipment: Sump Pump
Construction
Type & style
- Home type: SingleFamily
- Property subtype: Single Family Residence
Materials
- Concrete, Stucco (Plaster)
- Foundation: Poured Concrete
- Roof: Asphalt Shingle
Condition
- New construction: Yes
Utilities & green energy
- Sewer: Sewer
Community & HOA
Community
- Security: Carbon Monoxide Detector(s), Smoke Detector(s)
Location
- Region: Thames Centre
Financial & listing details
- Date on market: 4/1/2026
CENTURY 21 FIRST CANADIAN CORP
CENTURY 21 FIRST CANADIAN CORP
By pressing Contact Agent, you agree that the real estate professional identified above may call/text you about your search, which may involve use of automated means and pre-recorded/artificial voices. You don't need to consent as a condition of buying any property, goods, or services. Message/data rates may apply. You also agree to our Terms of Use. Zillow does not endorse any real estate professionals. We may share information about your recent and future site activity with your agent to help them understand what you're looking for in a home.
Price history
Price history is unavailable.
Public tax history
Tax history is unavailable.
Climate risks
Neighborhood: N0M
Getting around
14 / 100
Car-DependentNearby schools
GreatSchools rating
No schools nearby
We couldn't find any schools near this home.
- C$799,9003 bd3 ba-- sqft184 Foxborough Pl, Thames Centre, ON N0M2P0For Sale

- C$889,9003 bd2 ba-- sqft204 Foxborough Pl, Thames Centre, ON N0M2P0New Construction
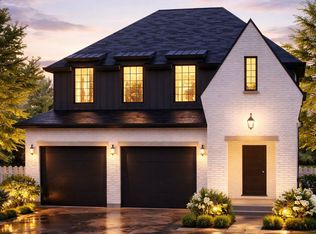
- C$944,9003 bd2 ba-- sqft208 Foxborough Pl, Thames Centre, ON N0M2P0New Construction
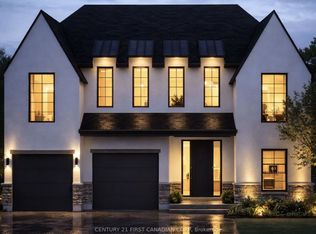
- C$974,9004 bd2 ba-- sqft240 Foxborough Pl, Thames Centre, ON N0M2P0New Construction
- C$1,094,9003 bd3 ba-- sqft207 Foxborough Pl, Thames Centre, ON N0M2P0New Construction
- C$749,9001 bd2 ba-- sqft216 Foxborough Pl, Thames Centre, ON N0M2P0New Construction
- C$749,9001 bd2 ba-- sqft236 Foxborough Pl, Thames Centre, ON N0M2P0New Construction
- C$749,9001 bd2 ba-- sqft220 Foxborough Pl, Thames Centre, ON N0M2P0New Construction
Similar homes
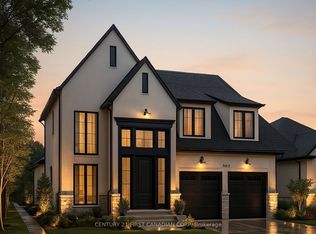
- C$974,9004 bd2 ba-- sqft240 Foxborough Pl, Thames Centre, ON N0M 2P0New ConstructionMLS ID #X12946012, CENTURY 21 FIRST CANADIAN CORP. TRREB
- C$975,0004 bd3 ba-- sqft16 Foxborough Pl, Thames Centre, ON N0M 2P0For SaleMLS ID #X13511672, CENTURY 21 FIRST CANADIAN CORP. TRREB
- C$979,9003 bd3 ba-- sqft203 Foxborough Pl, Thames Centre, ON N0M 2P0New ConstructionMLS ID #X12946068, CENTURY 21 FIRST CANADIAN CORP. TRREB
- C$1,094,9003 bd3 ba-- sqft207 Foxborough Pl, Thames Centre, ON N0M 2P0New Construction
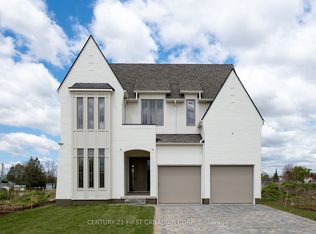 MLS ID #X13590330, CENTURY 21 FIRST CANADIAN CORP. TRREB
 - C$944,9003 bd2 ba-- sqft208 Foxborough Pl, Thames Centre, ON N0M 2P0New ConstructionMLS ID #X12946020, CENTURY 21 FIRST CANADIAN CORP. TRREB
- C$889,9003 bd2 ba-- sqft204 Foxborough Pl, Thames Centre, ON N0M 2P0New ConstructionMLS ID #X12946014, CENTURY 21 FIRST CANADIAN CORP. TRREB
- C$889,0003 bd3 ba-- sqft191 Foxborough Pl, Thames Centre, ON N0M 2P0For SaleMLS ID #X13154306, CENTURY 21 PRESIDENT REALTY INC.. TRREB
- C$749,9001 bd2 ba-- sqft216 Foxborough Pl, Thames Centre, ON N0M 2P0New ConstructionMLS ID #X12946028, CENTURY 21 FIRST CANADIAN CORP. TRREB
- C$749,9001 bd2 ba-- sqft236 Foxborough Pl, Thames Centre, ON N0M 2P0New ConstructionMLS ID #X12946030, CENTURY 21 FIRST CANADIAN CORP. TRREB
- C$749,9001 bd2 ba-- sqft220 Foxborough Pl, Thames Centre, ON N0M 2P0New ConstructionMLS ID #X12946034, CENTURY 21 FIRST CANADIAN CORP. TRREB
- C$529,9004 bd4 ba-- sqft233 Upper Queen St #2, Thames Centre, ON N0M 2P0New ConstructionMLS ID #X13511596, SUTTON GROUP - SELECT REALTY. TRREB
- C$519,9004 bd4 ba-- sqft233 Upper Queen St #4, Thames Centre, ON N0M 2P0New ConstructionMLS ID #X13511594, SUTTON GROUP - SELECT REALTY. TRREB
- C$579,9005 bd5 ba-- sqft233 Upper Queen St #14, Thames Centre, ON N0M 2P0New ConstructionMLS ID #X12953142, SUTTON GROUP - SELECT REALTY. TRREB
- C$956,9003 bd2 ba-- sqft110 Timberwalk Trl Lot 2, Middlesex Centre, ON N0M 2A0New ConstructionMLS ID #X13600620, SUTTON GROUP PAWLOWSKI & COMPANY REAL ESTATE BROKERAGE INC.. TRREB
- C$990,9004 bd3 ba-- sqft190 Timberwalk Trl Lot 16, Middlesex Centre, ON N0M 2A0New ConstructionMLS ID #X12849598, SUTTON GROUP PAWLOWSKI & COMPANY REAL ESTATE BROKERAGE INC.. TRREB
- C$869,9004 bd4 ba-- sqft3998 Big Leaf Trl, London, ON N6P 0K1For SaleMLS ID #X13609010, NU-VISTA PINNACLE REALTY BROKERAGE INC. TRREB
- C$974,9004 bd4 ba-- sqft1378 Shields Pl, London, ON N6G 0Z8New ConstructionMLS ID #X13466004, CENTURY 21 FIRST CANADIAN CORP. TRREB
- C$964,9004 bd3 ba-- sqft52 Allister Dr Lot 102, Middlesex Centre, ON N0L 1R0New ConstructionMLS ID #X13600376, SUTTON GROUP PAWLOWSKI & COMPANY REAL ESTATE BROKERAGE INC.. TRREB
- C$829,9004 bd4 ba-- sqft10 Beaty Ln, Zorra, ON N0M 2M0For SaleMLS ID #X13537500, CENTURY 21 FIRST CANADIAN CORP. TRREB
- C$899,0004 bd3 ba-- sqft133 Basil Cres, Middlesex Centre, ON N0M 2A0New ConstructionMLS ID #X13104274, CENTURY 21 FIRST CANADIAN CORP. TRREB
