Welcome to your future home in the heart of Thorndale's most sought-after community! This beautiful 3-bedroom, 2.5-bath home combines modern design, quality craftsmanship, and thoughtful functionality. Situated on a lot backing onto no rear neighbours, this home offers privacy, space, and comfort. Step inside to discover 10-foot ceilings on the main level and 9-foot ceilings upstairs, creating a bright and open atmosphere throughout. The living room features soaring 12-foot ceilings and large windows that fill the space with natural light. The gourmet kitchen is complete with porcelain countertops, custom cabinetry, and direct access to a hidden walk-in pantry, perfect for extra storage and prep space. The bumped-out dining area overlooks the backyard, while the mudroom adds convenience for busy households. Upstairs, you'll find three spacious bedrooms each with access to a bathroom, a laundry room, and a luxurious primary suite with a private ensuite and generous closet space. A double-car garage completes this impressive layout. Located in a welcoming community close to walking trails, with easy highway access and just 10 minutes to Masonville Mall. This home perfectly balances small-town charm with modern convenience. More plans and lots are available.
New construction
C$1,094,900
207 Foxborough Pl, Thames Centre, ON N0M 2P0
3beds
3baths
Single Family Residence
Built in ----
6,781 Square Feet Lot
$-- Zestimate®
C$--/sqft
C$-- HOA
What's special
- 10 days |
- 2 |
- 0 |
Zillow last checked:
Listing updated:
Listed by:
CENTURY 21 FIRST CANADIAN CORP
Source: TRREB,MLS®#: X13590330 Originating MLS®#: London and St. Thomas Association of REALTORS
Originating MLS®#: London and St. Thomas Association of REALTORSFacts & features
Interior
Bedrooms & bathrooms
- Bedrooms: 3
- Bathrooms: 3
Primary bedroom
- Level: Upper
- Dimensions: 4.02 x 4.63
Bedroom 2
- Level: Upper
- Dimensions: 3.38 x 4.02
Bedroom 3
- Level: Upper
- Dimensions: 3.68 x 3.59
Bathroom
- Level: Upper
- Dimensions: 3.01 x 1.76
Bathroom
- Level: Upper
- Dimensions: 1.76 x 5.24
Dining room
- Level: Main
- Dimensions: 3.71 x 2.56
Kitchen
- Level: Main
- Dimensions: 3.71 x 5.09
Laundry
- Level: Upper
- Dimensions: 3.01 x 1.76
Living room
- Level: Main
- Dimensions: 5.79 x 5.09
Mud room
- Level: Main
- Dimensions: 1.55 x 1.52
Office
- Level: Main
- Dimensions: 3.16 x 2.98
Pantry
- Level: Main
- Dimensions: 1.55 x 1.52
Other
- Level: Main
- Dimensions: 1.64 x 1.64
Heating
- Forced Air, Gas
Cooling
- Central Air
Features
- Basement: Unfinished
- Has fireplace: Yes
- Fireplace features: Natural Gas
Interior area
- Living area range: 2000-2500 null
Video & virtual tour
Property
Parking
- Total spaces: 4
- Parking features: Private Double, Garage Door Opener
- Has garage: Yes
Features
- Stories: 2
- Pool features: None
Lot
- Size: 6,781 Square Feet
- Features: Park, Library, Rec./Commun.Centre, School, Rectangular Lot
- Topography: Flat
Details
- Parcel number: 081540548
- Other equipment: Sump Pump
Construction
Type & style
- Home type: SingleFamily
- Property subtype: Single Family Residence
Materials
- Brick Front
- Foundation: Poured Concrete
- Roof: Asphalt Shingle
Condition
- New construction: Yes
Utilities & green energy
- Sewer: Sewer
Community & HOA
Community
- Security: Carbon Monoxide Detector(s), Smoke Detector(s)
Location
- Region: Thames Centre
Financial & listing details
- Date on market: 7/21/2026
CENTURY 21 FIRST CANADIAN CORP
CENTURY 21 FIRST CANADIAN CORP
By pressing Contact Agent, you agree that the real estate professional identified above may call/text you about your search, which may involve use of automated means and pre-recorded/artificial voices. You don't need to consent as a condition of buying any property, goods, or services. Message/data rates may apply. You also agree to our Terms of Use. Zillow does not endorse any real estate professionals. We may share information about your recent and future site activity with your agent to help them understand what you're looking for in a home.
Price history
Price history is unavailable.
Public tax history
Tax history is unavailable.
Climate risks
Neighborhood: N0M
Nearby schools
GreatSchools rating
No schools nearby
We couldn't find any schools near this home.
- C$799,9003 bd3 ba-- sqft184 Foxborough Pl, Thames Centre, ON N0M2P0For Sale

- C$889,9003 bd2 ba-- sqft204 Foxborough Pl, Thames Centre, ON N0M2P0New Construction
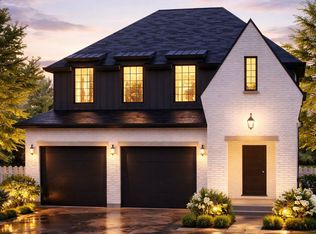
- C$944,9003 bd2 ba-- sqft208 Foxborough Pl, Thames Centre, ON N0M2P0New Construction
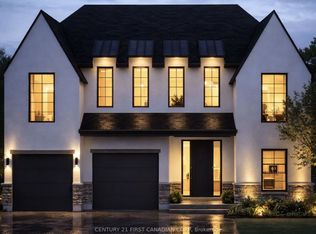
- C$974,9004 bd2 ba-- sqft240 Foxborough Pl, Thames Centre, ON N0M2P0New Construction
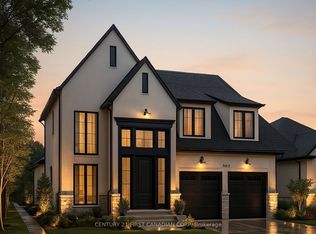
- C$994,9004 bd2 ba-- sqft212 Foxborough Pl, Thames Centre, ON N0M2P0New Construction
- C$749,9001 bd2 ba-- sqft216 Foxborough Pl, Thames Centre, ON N0M2P0New Construction
- C$749,9001 bd2 ba-- sqft236 Foxborough Pl, Thames Centre, ON N0M2P0New Construction
- C$749,9001 bd2 ba-- sqft220 Foxborough Pl, Thames Centre, ON N0M2P0New Construction
