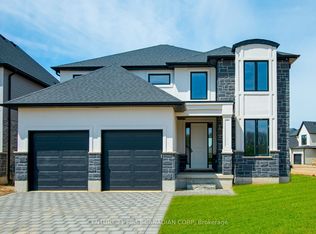
Discover exceptional value in this TO BE BUILT bungalow located in the growing community of Thorndale. Offering 1,360 sq. ft. of thoughtfully designed living space, this home features a bright and airy open concept layout with seamless flow between the kitchen, living, and dining areas perfect for both everyday living and entertaining. Enjoy up-to-date finishes throughout. The spacious primary suite offers a luxurious 5-piece ensuite and generous walk-in closet, while a separate office or flex room provides a quiet space for work or hobbies. With attractive curb appeal, a welcoming front porch, and smart design, this home is an ideal choice for first-time buyers, downsizers, or investors. Located just minutes from London, with easy access to parks, trails, and local amenities, this property offers the perfect balance of small-town charm and modern convenience. Don't miss your chance to own a brand-new home at an affordable price just minutes from London. Photos are from a previous model for illustrative purposes.
New construction
C$749,900
220 Foxborough Pl, Thames Centre, ON N0M 2P0
1beds
2baths
Single Family Residence
Built in ----
7,007 Square Feet Lot
$-- Zestimate®
C$--/sqft
C$-- HOA
What's special
- 160 days
- 1
- 0
Zillow last checked:
Listing updated:
Listed by:
CENTURY 21 FIRST CANADIAN CORP
Source: TRREB,MLS®#: X12946034 Originating MLS®#: London and St. Thomas Association of REALTORS
Originating MLS®#: London and St. Thomas Association of REALTORSFacts & features
Interior
Bedrooms & bathrooms
- Bedrooms: 1
- Bathrooms: 2
Heating
- Forced Air, Gas
Cooling
- Central Air
Features
- Basement: Unfinished
- Has fireplace: Yes
- Fireplace features: Natural Gas
Interior area
- Living area range: 1100-1500 null
Property
Parking
- Total spaces: 2
- Parking features: Private Double, Garage Door Opener
- Has garage: Yes
Features
- Pool features: None
- Waterfront features: None
Lot
- Size: 7,007 Square Feet
- Topography: Flat
Details
- Parcel number: 081540554
- Other equipment: Sump Pump
Construction
Type & style
- Home type: SingleFamily
- Architectural style: Bungalow
- Property subtype: Single Family Residence
Materials
- Stucco (Plaster), Stone
- Foundation: Poured Concrete
- Roof: Asphalt Shingle
Condition
- New construction: Yes
Utilities & green energy
- Sewer: Sewer
Community & HOA
Location
- Region: Thames Centre
Financial & listing details
- Date on market: 4/1/2026
Price history
Price history is unavailable.
Public tax history
Tax history is unavailable.
Climate risks
Neighborhood: N0M
Nearby schools
GreatSchools rating
No schools nearby
We couldn't find any schools near this home.
- C$799,9003 bd3 ba-- sqft184 Foxborough Pl, Thames Centre, ON N0M2P0For Sale

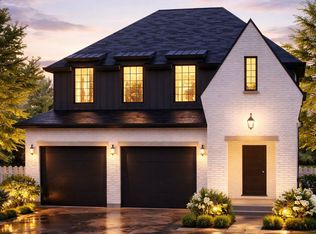
- C$889,9003 bd2 ba-- sqft204 Foxborough Pl, Thames Centre, ON N0M2P0New Construction
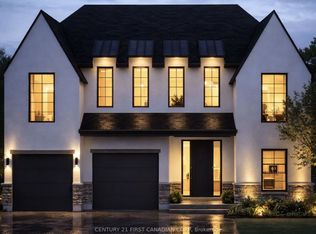
- C$944,9003 bd2 ba-- sqft208 Foxborough Pl, Thames Centre, ON N0M2P0New Construction
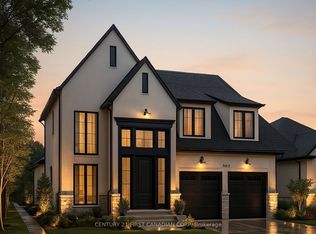
- C$974,9004 bd2 ba-- sqft240 Foxborough Pl, Thames Centre, ON N0M2P0New Construction
Similar homes
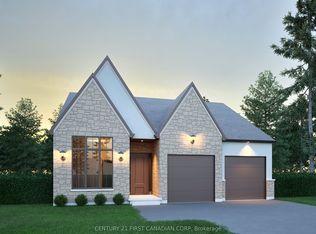
- C$749,9001 bd2 ba-- sqft216 Foxborough Pl, Thames Centre, ON N0M 2P0New Construction
 MLS ID #X12946028, CENTURY 21 FIRST CANADIAN CORP. TRREB
 - C$749,9001 bd2 ba-- sqft236 Foxborough Pl, Thames Centre, ON N0M 2P0New ConstructionMLS ID #X12946030, CENTURY 21 FIRST CANADIAN CORP. TRREB
- C$889,9003 bd2 ba-- sqft204 Foxborough Pl, Thames Centre, ON N0M 2P0New ConstructionMLS ID #X12946014, CENTURY 21 FIRST CANADIAN CORP. TRREB
- C$799,9004 bd3 ba-- sqft100 Aspen Cir, Thames Centre, ON N0M 2P0New Construction
 MLS ID #X13677506, CENTURY 21 FIRST CANADIAN CORP. TRREB
