Welcome to this exceptional "TO BE BUILT" 3 bedroom, 2.5 bath home, perfectly situated in a quiet, family friendly neighbourhood in the charming community of Thorndale. Designed for effortless living and elegant comfort, this home offers stunning curb appeal, premium finishes throughout, and the rare advantage of backing directly onto serene greenspace. Step through the front door into a sun-drenched, open-concept living space with large windows that flood the home with natural light. The heart of the home is the spacious living and dining area, which opens up to a private backyard retreat with no rear neighbours, a perfect place to relax, host gatherings, or enjoy peaceful morning coffee with nature as your backdrop. The luxurious primary suite offers a spacious walk-in closet and a spa-inspired 5-piece ensuite complete with a double vanity, soaker tub, and a separate glass-enclosed shower. Located just minutes from London, with easy access to parks, trails, and local amenities, this property offers the perfect balance of small-town charm and modern convenience. More plans and lots are available. Photos are from previous models for illustrative purposes; each model differs in design and client selections. Price is inclusive of enhanced HST rebate.
New construction
C$979,900
203 Foxborough Pl, Thames Centre, ON N0M 2P0
3beds
3baths
Single Family Residence
Built in ----
6,717 Square Feet Lot
$-- Zestimate®
C$--/sqft
C$-- HOA
What's special
Stunning curb appealSun-drenched open-concept living spaceLuxurious primary suiteSpacious walk-in closetDouble vanitySoaker tubSeparate glass-enclosed shower
- 206 days
- 2
- 0
Zillow last checked:
Listing updated:
Listed by:
CENTURY 21 FIRST CANADIAN CORP
Source: TRREB,MLS®#: X12946068 Originating MLS®#: London and St. Thomas Association of REALTORS
Originating MLS®#: London and St. Thomas Association of REALTORSFacts & features
Interior
Bedrooms & bathrooms
- Bedrooms: 3
- Bathrooms: 3
Primary bedroom
- Level: Upper
- Dimensions: 3.56 x 4.29
Bedroom 2
- Level: Upper
- Dimensions: 3.71 x 3.5
Bedroom 3
- Level: Upper
- Dimensions: 3.71 x 3.41
Bathroom
- Level: Upper
- Dimensions: 2.86 x 2.98
Bathroom
- Level: Upper
- Dimensions: 1.7 x 1.61
Family room
- Level: Main
- Dimensions: 5.09 x 4.26
Kitchen
- Level: Main
- Dimensions: 3.9 x 4.96
Laundry
- Level: Upper
- Dimensions: 1.24 x 1.7
Mud room
- Level: Main
- Dimensions: 2.62 x 2.52
Office
- Level: Main
- Dimensions: 2.71 x 3.26
Pantry
- Level: Main
- Dimensions: 2.62 x 1.7
Other
- Level: Main
- Dimensions: 1.76 x 1.76
Heating
- Forced Air, Gas
Cooling
- Central Air
Features
- Basement: Unfinished
- Has fireplace: Yes
- Fireplace features: Natural Gas
Interior area
- Living area range: 1500-2000 null
Property
Parking
- Total spaces: 2
- Parking features: Private Double, Garage Door Opener
- Has garage: Yes
Features
- Stories: 2
- Pool features: None
- Waterfront features: None
Lot
- Size: 6,717 Square Feet
- Topography: Flat
Details
- Parcel number: 081540549
- Other equipment: Sump Pump
Construction
Type & style
- Home type: SingleFamily
- Property subtype: Single Family Residence
Materials
- Stucco (Plaster), Stone
- Foundation: Poured Concrete
- Roof: Asphalt Shingle
Condition
- New construction: Yes
Utilities & green energy
- Sewer: Sewer
Community & HOA
Location
- Region: Thames Centre
Financial & listing details
- Date on market: 4/1/2026
Price history
Price history is unavailable.
Public tax history
Tax history is unavailable.
Climate risks
Neighborhood: N0M
Nearby schools
GreatSchools rating
No schools nearby
We couldn't find any schools near this home.
- C$799,9003 bd3 ba-- sqft184 Foxborough Pl, Thames Centre, ON N0M2P0For Sale

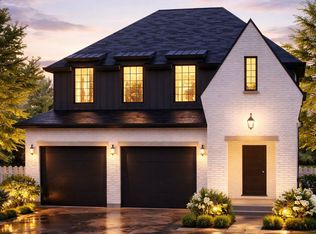
- C$889,9003 bd2 ba-- sqft204 Foxborough Pl, Thames Centre, ON N0M2P0New Construction
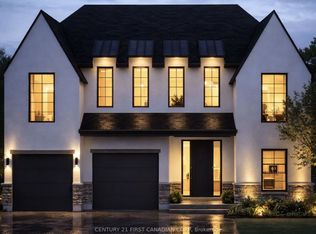
- C$944,9003 bd2 ba-- sqft208 Foxborough Pl, Thames Centre, ON N0M2P0New Construction
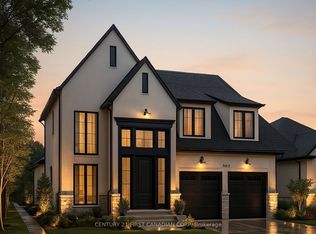
- C$974,9004 bd2 ba-- sqft240 Foxborough Pl, Thames Centre, ON N0M2P0New Construction
Similar homes
- C$974,9004 bd2 ba-- sqft240 Foxborough Pl, Thames Centre, ON N0M 2P0New ConstructionMLS ID #X12946012, CENTURY 21 FIRST CANADIAN CORP. TRREB
- C$944,9003 bd2 ba-- sqft208 Foxborough Pl, Thames Centre, ON N0M 2P0New ConstructionMLS ID #X12946020, CENTURY 21 FIRST CANADIAN CORP. TRREB
- C$994,9004 bd2 ba-- sqft212 Foxborough Pl, Thames Centre, ON N0M 2P0New Construction
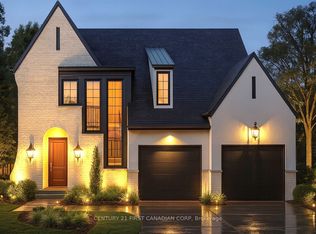 MLS ID #X12946026, CENTURY 21 FIRST CANADIAN CORP. TRREB
 - C$889,9003 bd2 ba-- sqft204 Foxborough Pl, Thames Centre, ON N0M 2P0New ConstructionMLS ID #X12946014, CENTURY 21 FIRST CANADIAN CORP. TRREB
