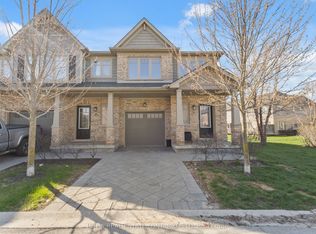
3 STOREY TOWNHOMES IN A FAMILY COMMUNITY. Welcome to THE OAKS on Upper Queen where nature, community, and modern living come together. Currently BEING BUILT. Nestled in the heart of Thorndale, this collection of spacious vacant land condo townhomes offers the perfect blend of comfort and convenience for growing families. With 4 and 5 bedroom designs and expansive layouts with over 2,000 sqft, these homes are designed to grow with you. These beautiful homes are move in Ready with all 6 appliances and garage door opener included. The interiors are adorned with beautiful Vinyl plank flooring on all levels including bedrooms and tile flooring in bathrooms, complemented by stunning quartz countertops in the kitchen and bathrooms. Step outside and enjoy direct access to a sprawling park, complete with baseball diamonds, a dedicated walking path, and endless green space for outdoor adventures. Rooted in community and inspired by nature, The Oaks on Upper Queen is where your family's future begins. Local shops, schools, and essential services are just minutes from home, while London is a short drive away, offering a full range of shopping, dining, and entertainment options. At The Oaks, life here is all about balance. Safe, friendly, and full of opportunity, Thorndale is the perfect place to plant your roots. *** This Home Features 2200 sqft , 4+1 Bedrooms, 4+1 Bath, 2 Car Garage, A/C, 6 Appliances and garage door opener are included and installed. Also includes a Finished Basement that has a bedroom, and 4pc bath) . Price reflects the new housing rebate that the government implemented. All buyers must qualify in order to receive the rebate at the listed price.
New construction
C$579,900
233 Upper Queen St #14, Thames Centre, ON N0M 2P0
5beds
5baths
Townhouse
Built in ----
2,420 Square Feet Lot
$-- Zestimate®
C$--/sqft
C$-- HOA
What's special
Garage door opener includedTile flooring in bathroomsBaseball diamondsDedicated walking path
- 159 days
- 4
- 0
Zillow last checked:
Listing updated:
Listed by:
SUTTON GROUP - SELECT REALTY
Source: TRREB,MLS®#: X12953142 Originating MLS®#: London and St. Thomas Association of REALTORS
Originating MLS®#: London and St. Thomas Association of REALTORSFacts & features
Interior
Bedrooms & bathrooms
- Bedrooms: 5
- Bathrooms: 5
Heating
- Forced Air, Gas
Cooling
- Central Air
Features
- ERV/HRV
- Basement: Full,Finished
- Has fireplace: No
Interior area
- Living area range: 1500-2000 null
Property
Parking
- Total spaces: 4
- Parking features: Inside Entrance, Private
- Has garage: Yes
Features
- Stories: 3
- Patio & porch: Deck
- Pool features: None
Lot
- Size: 2,420 Square Feet
- Features: Park
- Topography: Flat,Dry
Construction
Type & style
- Home type: Townhouse
- Property subtype: Townhouse
Materials
- Aluminum Siding, Brick
- Foundation: Concrete
- Roof: Asphalt Shingle,Membrane
Condition
- New construction: Yes
Utilities & green energy
- Sewer: Sewer
Community & HOA
Community
- Security: Carbon Monoxide Detector(s), Smoke Detector(s)
Location
- Region: Thames Centre
Financial & listing details
- Date on market: 4/2/2026
Price history
Price history is unavailable.
Public tax history
Tax history is unavailable.
Climate risks
Neighborhood: N0M
Nearby schools
GreatSchools rating
No schools nearby
We couldn't find any schools near this home.
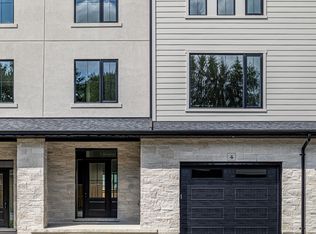
- C$519,9004 bd4 ba-- sqft233 Upper Queen St #4, Thames Centre, ON N0M2P0New Construction
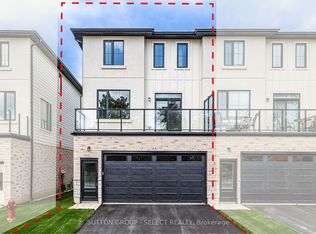
- C$589,9005 bd5 ba-- sqft233 Upper Queen St #26, Thames Centre, ON N0M2P0New Construction
- C$199,9002 bd2 ba-- sqft200 Agnes St #15, Thames Centre, ON N0M2P0For Sale
- C$1,399,9005 bd5 ba-- sqft239 Foxborough Pl, Thames Centre, ON N0M2P0For Sale

Similar homes
- C$519,9004 bd4 ba-- sqft233 Upper Queen St #4, Thames Centre, ON N0M 2P0New ConstructionMLS ID #X13511594, SUTTON GROUP - SELECT REALTY. TRREB
- C$849,0003 bd3 ba-- sqft187 Foxborough Pl, Thames Centre, ON N0M 2P0For Sale
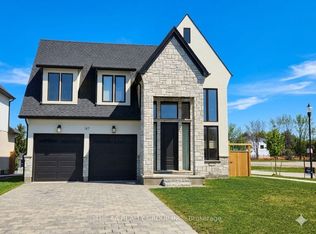 MLS ID #X12961454, THE AA REALTY GROUP INC.. TRREB
 - C$574,9003 bd3 ba-- sqft1924 Cedarhollow Blvd #7, London, ON N5X 0K3For Sale
 MLS ID #X13693806, INITIA REAL ESTATE (ONTARIO) LTD. TRREB
 - C$569,9003 bd3 ba-- sqft275 James St S #21, Saint Marys, ON N4X 0C2For Sale
 MLS ID #X13730400, RE/MAX CENTRE CITY REALTY INC.. TRREB
