Visit REALTOR website for additional information. Affordable Living in One of Thorndale's Best Kept Secrets! Welcome to this charming 2-bedroom, 1.5-bathroom all-season home, tucked away in a unique and welcoming community of just 15 homes in Thorndale. Not your typical mobile home park, this quiet, well-maintained community offers an affordable, low-maintenance lifestyle in a peaceful setting. Step inside to a bright and inviting open-concept living room and kitchen, filled with natural light and offering a comfortable space to relax or entertain. A spacious mudroom/sun porch adds valuable additional space and was recently levelled with new subfloor and flooring in 2025. The home features a comfortable primary bedroom, plus a second bedroom with its own newly renovated 2-piece ensuite (2026). The 4-piece main bathroom was completely renovated in fall 2025 and conveniently includes laundry with a new washer and dryer. Numerous updates add to the comfort and efficiency of the home, including an owned on-demand gas water heater installed in 2025, new doors throughout most of the home, updated insulation and windows, plus a full-size gas furnace approximately 12 years old and in great condition. Fridge, stove and window coverings are included. Situated at the end of the community on a premium triple-wide landscaped lot, the outdoor space is a true highlight! Enjoy the large deck added in August 2024, perfect for relaxing or entertaining, along with a fire pit and woodpile, storage shed and a second shed purchased and ready to assemble. There is parking for up to 3 vehicles plus additional visitor parking. Best of all, the monthly land lease is just $520 and includes property taxes, water and sewer. With kind and helpful community owners and only 15 homes, this truly is one of Thorndale's best kept secrets. An excellent opportunity for first-time buyers, downsizers or anyone looking for affordable living with plenty of space to enjoy!
For sale
C$199,900
200 Agnes St #15, Thames Centre, ON N0M 2P0
2beds
2baths
Mobile Home
Built in ----
-- sqft lot
$-- Zestimate®
C$--/sqft
C$-- HOA
What's special
Bright open-concept layoutSpacious mudroomComfortable primary bedroomPremium end lotExtra outdoor spaceLarge deckAttractive landscaping
- 48 days
- 100
- 2
Zillow last checked:
Listing updated:
Listed by:
PG DIRECT REALTY LTD.
Source: TRREB,MLS®#: X13595620 Originating MLS®#: Toronto Regional Real Estate Board
Originating MLS®#: Toronto Regional Real Estate BoardFacts & features
Interior
Bedrooms & bathrooms
- Bedrooms: 2
- Bathrooms: 2
Bedroom
- Level: Main
- Dimensions: 2.61 x 3.41
Bedroom 2
- Level: Main
- Dimensions: 2.41 x 1.99
Kitchen
- Level: Main
- Dimensions: 3.41 x 3.41
Living room
- Level: Main
- Dimensions: 4.27 x 3.41
Mud room
- Level: Main
- Dimensions: 4.6 x 2.44
Heating
- Forced Air, Gas
Cooling
- Window Unit(s)
Appliances
- Included: Instant Hot Water, Water Heater Owned
Features
- Primary Bedroom - Main Floor
- Basement: None
- Has fireplace: No
Interior area
- Living area range: < 700 null
Property
Parking
- Total spaces: 2
- Parking features: Private Double
Features
- Patio & porch: Deck
- Exterior features: Landscaped
- Pool features: None
- Has view: Yes
- View description: Park/Greenbelt, Trees/Woods
Lot
- Features: Cul de Sac/Dead End, Park, Rec./Commun.Centre
Details
- Additional structures: Shed
- Parcel number: 081540356
Construction
Type & style
- Home type: MobileManufactured
- Architectural style: Bungalow
- Property subtype: Mobile Home
Materials
- Vinyl Siding
- Roof: Asphalt Shingle
Utilities & green energy
- Sewer: Sewer
Community & HOA
Location
- Region: Thames Centre
Financial & listing details
- Date on market: 7/22/2026
Price history
Price history is unavailable.
Public tax history
Tax history is unavailable.
Climate risks
Neighborhood: N0M
Nearby schools
GreatSchools rating
No schools nearby
We couldn't find any schools near this home.
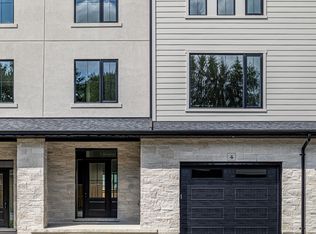
- C$519,9004 bd4 ba-- sqft233 Upper Queen St #4, Thames Centre, ON N0M2P0New Construction
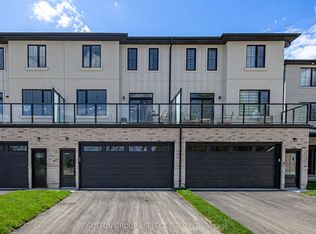
- C$579,9005 bd5 ba-- sqft233 Upper Queen St #14, Thames Centre, ON N0M2P0New Construction
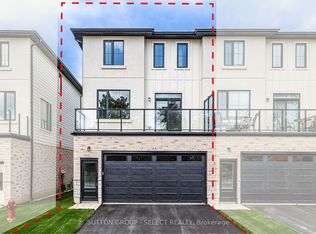
- C$589,9005 bd5 ba-- sqft233 Upper Queen St #26, Thames Centre, ON N0M2P0New Construction
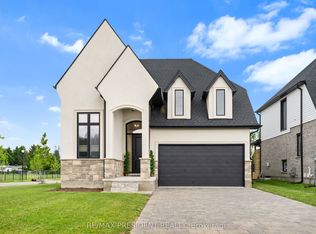
- C$889,0003 bd3 ba-- sqft191 Foxborough Pl, Thames Centre, ON N0M2P0For Sale
Similar homes
- C$199,9002 bd1 ba-- sqft2189 Dundas St E #59, London, ON N5V 1H3For Sale
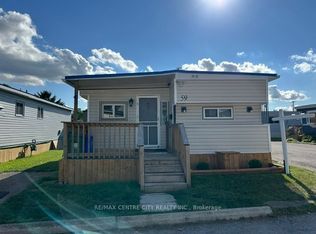 MLS ID #X13535602, RE/MAX CENTRE CITY REALTY INC.. TRREB
 - C$199,0002 bd1 ba-- sqft583 Mornington Ave #610, London, ON N5Y 3E9For Sale
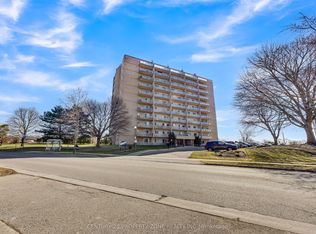 MLS ID #X13707526, CENTURY 21 PROPERTY ZONE REALTY INC.. TRREB
 - C$195,0002 bd1 ba-- sqft1830 Dumont St #207, London, ON N5W 2S1For Sale
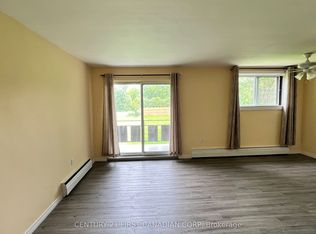 MLS ID #X13507546, CENTURY 21 FIRST CANADIAN CORP. TRREB
 - C$179,9002 bd1 ba-- sqft1825 Whitney St #105, London, ON N5W 2W3For Sale
 MLS ID #X13619844, RE/MAX CENTRE CITY REALTY INC.. TRREB
