Welcome to Anthony's Mobile Home Park, a friendly Adult 55+ Community. Featuring 2-bedrooms, one bath, and situated close to the 401, A&W, and Petro-Canada gas bar, and just minutes to Dorchester for all your needs. Enjoy summer sitting on your covered deck enjoying the quiet or walk around and visit your neighbors. This move-in ready home features a double driveway, large yard, plenty of storage with 2 outdoor sheds, one which contains a freezer. A truly gorgeous Mobile Home that has all the updates that count. AC replaced in 2021, furnace 2015, kitchen cupboards and lights 2012, New bedroom floorings October 2026, New skirting and siding 1995 and R12 insulation under siding 2008, foam insulation blown onto roof and underneath 1991, roof 1997 and shingles (40 yr) 2009, it's well insulated to whatever mother nature decides to bring on! Bathroom redone in 1990, which also houses a stacked washer/dryer and utility cupboard/counter. Windows replaced approx. 1994, 2 porches, both entry doors replaced with steel doors, plus main door with screen door. Gorgeous perennial gardens just add to the view and make this the whole package. Located in Anthony's Mobile Home Trailer Park for adults over 55.
For sale
C$199,900
3100 Dorchester Rd #26, Thames Centre, ON N0L 1G5
2beds
1baths
Mobile Home
Built in ----
3,825 Square Feet Lot
$-- Zestimate®
C$--/sqft
C$-- HOA
What's special
One bathCovered deckDouble drivewayLarge yardGorgeous perennial gardens
- 10 days
- 13
- 1
Zillow last checked:
Listing updated:
Listed by:
RIGHT AT HOME REALTY
Source: TRREB,MLS®#: X14107028 Originating MLS®#: London and St. Thomas Association of REALTORS
Facts & features
Interior
Bedrooms & bathrooms
- Bedrooms: 2
- Bathrooms: 1
Bedroom
- Level: Main
- Dimensions: 3.5 x 3
Bedroom
- Level: Main
- Dimensions: 2.93 x 3.51
Bathroom
- Level: Main
- Dimensions: 1.92 x 3.14
Kitchen
- Level: Main
- Dimensions: 2.77 x 3.51
Living room
- Level: Main
- Dimensions: 5.15 x 3.51
Heating
- Forced Air, Gas
Cooling
- Central Air
Appliances
- Included: Water Heater
Features
- Primary Bedroom - Main Floor, Storage
- Basement: None
- Has fireplace: No
Interior area
- Living area range: 700-1100 null
Property
Parking
- Total spaces: 2
- Parking features: Private Double
Features
- Patio & porch: Deck, Porch
- Exterior features: Awning(s), Landscaped, Year Round Living
- Pool features: None
- Has view: Yes
- View description: Trees/Woods
Lot
- Size: 3,825 Square Feet
- Features: Golf, Greenbelt/Conservation, Level, Place Of Worship
- Topography: Flat,Level
Details
- Additional structures: Shed
- Parcel number: 08180711
Construction
Type & style
- Home type: MobileManufactured
- Architectural style: Bungalow
- Property subtype: Mobile Home
Materials
- Vinyl Siding
- Foundation: Concrete Block, Steel Frame
- Roof: Asphalt Shingle,Metal
Utilities & green energy
- Sewer: Septic
- Water: Comm Well
Community & HOA
Community
- Senior community: Yes
Location
- Region: Thames Centre
Financial & listing details
- Date on market: 10/22/2026
Price history
Price history is unavailable.
Public tax history
Tax history is unavailable.
Climate risks
Neighborhood: N0L
Nearby schools
GreatSchools rating
No schools nearby
We couldn't find any schools near this home.
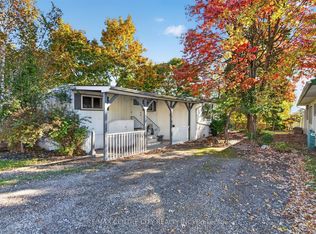
- C$169,9002 bd1 ba-- sqft3100 Dorchester Rd #55, Thames Centre, ON N0L1G5For Sale
- C$274,9002 bd1 ba-- sqft3100 Dorchester Rd #41, Thames Centre, ON N0L1G5For Sale

- C$179,9001 bd1 ba-- sqft3100 Dorchester Rd #52A, Thames Centre, ON N0L1G5For Sale

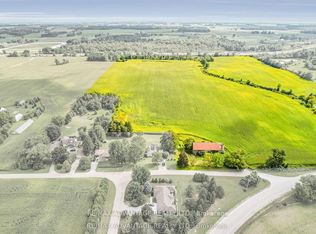
- C$5,800,00066 sqft1473 Donnybrook Dr, Thames Centre, ON N0L1G5Lot/Land
Similar homes
- C$169,9002 bd1 ba-- sqft3100 Dorchester Rd #55, Thames Centre, ON N0L 1G5For SaleMLS ID #X14101908, RE/MAX CENTRE CITY REALTY INC. TRREB
- C$274,9002 bd1 ba-- sqft3100 Dorchester Rd #41, Thames Centre, ON N0L 1G5For SaleMLS ID #X14108626, BLUE FOREST REALTY INC.. TRREB
- C$179,9001 bd1 ba-- sqft3100 Dorchester Rd #52A, Thames Centre, ON N0L 1G5For SaleMLS ID #X13156756, SUTTON GROUP PREFERRED REALTY INC.. TRREB
- C$185,0002 bd1 ba-- sqft2189 Dundas St Unit 57, London, ON N5V 1H3For Sale
 MLS ID #X13877474, INITIA REAL ESTATE (ONTARIO) LTD. TRREB
