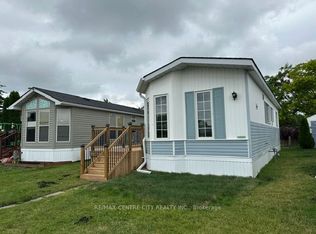
Welcome to #59-2189 Dundas Street in desirable Terrace Gardens Mobile Home Park! This well-maintained 2-bedroom home is move-in ready and has been freshly painted throughout & new carpet in the bedrooms. Enjoy your morning coffee on the spacious front porch or relax and entertain on the private rear deck. Major updates provide peace of mind, including a brand new furnace, central air conditioner, heat pump, and tankless hot water heater, all with a transferable 20-year warranty, plus a 4-year-old metal roof. The home also offers two parking spaces for added convenience. The affordable monthly land lease fee of $847.20 includes water, sewer, property taxes, and garbage collection, making budgeting simple and worry-free. A fantastic opportunity to enjoy affordable, low-maintenance living in a friendly community close to shopping, restaurants, public transit, and all amenities.
For sale
C$209,900
2189 Dundas St E #59, London, ON N5V 1H3
2beds
1baths
Mobile Home
Built in ----
-- sqft lot
$-- Zestimate®
C$--/sqft
C$-- HOA
What's special
Freshly painted throughoutSpacious front porchPrivate rear deckBrand new furnaceCentral air conditionerHeat pumpTankless hot water heater
- 27 days |
- 130 |
- 1 |
Zillow last checked:
Listing updated:
Listed by:
RE/MAX CENTRE CITY REALTY INC.
Source: TRREB,MLS®#: X13535602 Originating MLS®#: London and St. Thomas Association of REALTORS
Originating MLS®#: London and St. Thomas Association of REALTORSFacts & features
Interior
Bedrooms & bathrooms
- Bedrooms: 2
- Bathrooms: 1
Primary bedroom
- Level: Main
- Dimensions: 3.45 x 2.84
Bedroom 2
- Level: Main
- Dimensions: 2.84 x 2.44
Bathroom
- Level: Main
- Dimensions: 0 x 0
Kitchen
- Level: Main
- Dimensions: 3.1 x 2.84
Laundry
- Level: Main
- Dimensions: 2.74 x 2.44
Living room
- Level: Main
- Dimensions: 3.17 x 2.84
Heating
- Forced Air, Gas
Cooling
- Central Air
Appliances
- Included: Instant Hot Water, Water Heater Owned
Features
- Primary Bedroom - Main Floor
- Basement: None
- Has fireplace: No
Interior area
- Living area range: < 700 null
Property
Parking
- Total spaces: 2
- Parking features: Boulevard, Lane, Private
Features
- Pool features: None
Lot
- Features: Library, Place Of Worship, Park, Public Transit, School
Details
- Additional structures: Shed
Construction
Type & style
- Home type: MobileManufactured
- Architectural style: Bungalow
- Property subtype: Mobile Home
Materials
- Vinyl Siding
- Foundation: Piers
- Roof: Metal
Utilities & green energy
- Sewer: Sewer
Community & HOA
Location
- Region: London
Financial & listing details
- Date on market: 7/8/2026
RE/MAX CENTRE CITY REALTY INC.
RE/MAX CENTRE CITY REALTY INC.
By pressing Contact Agent, you agree that the real estate professional identified above may call/text you about your search, which may involve use of automated means and pre-recorded/artificial voices. You don't need to consent as a condition of buying any property, goods, or services. Message/data rates may apply. You also agree to our Terms of Use. Zillow does not endorse any real estate professionals. We may share information about your recent and future site activity with your agent to help them understand what you're looking for in a home.
Price history
Price history is unavailable.
Public tax history
Tax history is unavailable.
Climate risks
Neighborhood: Argyle
Nearby schools
GreatSchools rating
No schools nearby
We couldn't find any schools near this home.
- C$2,3003 bd2 ba-- sqft151 Bonaventure Dr N #22, London, ON N5V4M1For Rent
- C$376,9003 bd3 ba-- sqft151 Bonaventure Dr #1, London, ON N5V4M1For Sale

- C$--3 bd2 ba1.5k sqft151 Bonaventure Dr #44, London, ON N5V4M1Off Market

- C$549,9004 bd2 ba-- sqft83 Speight Cres, London, ON N5V3W7For Sale

- C$379,9003 bd2 ba-- sqft131 Bonaventure Dr #2, London, ON N5V4H8For Sale
- C$--6 bd2 ba1.8k sqft20 Speight Cres #20, London, ON N5V3W3Off Market
- C$--6 bd2 ba1.8k sqft20 Speight Cres, London, ON N5V3W3Off Market
- C$2,7955 bd3 ba1.5k sqft23 Speight Cres, London, ON N5V3W2For Rent
Similar homes
- C$229,9003 bd1 ba-- sqft2189 A Dundas St E #41, London, ON N5V 1H3For Sale
 MLS ID #X13415590, RE/MAX CENTRE CITY REALTY INC.. TRREB
 - C$149,9001 bd1 ba-- sqft2189 A Dundas St #67, London, ON N5V 1H3For Sale
 MLS ID #X13494270, RE/MAX CENTRE CITY REALTY INC.. TRREB
 - C$179,9002 bd1 ba-- sqft1825 Whitney St #105, London, ON N5W 2W3For Sale
 MLS ID #X13619844, RE/MAX CENTRE CITY REALTY INC.. TRREB
 - C$229,9002 bd1 ba-- sqftSunrise Condos, London, ON N5Y 3E9For Sale
 MLS ID #X13622364, ROYAL LEPAGE TRILAND REALTY. TRREB
 - C$239,9002 bd1 ba-- sqft583 Mornington Ave #610, London, ON N5Y 3E9For SaleMLS ID #X13627476, CENTURY 21 PROPERTY ZONE REALTY INC.. TRREB
- C$212,9001 bd1 ba-- sqft563 Mornington Ave #212, London, ON N5Y 4T8For SaleMLS ID #X13625892, SUTTON GROUP - SELECT REALTY. TRREB
- C$215,0002 bd1 ba-- sqft1830 Dumont St #101, London, ON N5W 2S1For SaleMLS ID #X13422744, RIGHT AT HOME REALTY. TRREB
- C$224,9002 bd1 ba-- sqft1830 Dumont St #207, London, ON N5W 2S1For SaleMLS ID #X13507546, CENTURY 21 FIRST CANADIAN CORP. TRREB
- C$199,9002 bd2 ba-- sqft200 Agnes St #15, Thames Centre, ON N0M 2P0For SaleMLS ID #X13595620, PG DIRECT REALTY LTD.. TRREB
- C$244,9002 bd2 ba-- sqft323 Colborne St #2004, London, ON N6B 3N8For SaleMLS ID #X13615580, CENTURY 21 FIRST CANADIAN CORP. TRREB
- C$189,9001 bd1 ba-- sqft583 Mornington Ave #605, London, ON N5Y 3E9For SaleMLS ID #X13605938, THRIVE REALTY GROUP INC.. TRREB
- C$259,9002 bd2 ba-- sqft71 D Wellesley Cres #D, London, ON N5V 1J6For SaleMLS ID #X13166892, RE/MAX REAL ESTATE CENTRE INC.. TRREB
- C$229,9002 bd1 ba-- sqft36 Arbour Glen Cres, London, ON N5Y 1Z9For SaleMLS ID #X13436566, BLUE FOREST REALTY INC.. TRREB
- C$234,9002 bd1 ba-- sqft583 Mornington Ave #604, London, ON N5Y 3E9For SaleMLS ID #X13193344, CENTURY 21 FIRST CANADIAN CORP. TRREB
- C$239,0002 bd2 ba-- sqft40 Arbour Glen Cres, London, ON N5Y 1Z9For SaleMLS ID #X13482704, CENTURY 21 FIRST CANADIAN CORP. TRREB
- C$229,9001 bd1 ba-- sqft650 Cheapside St #605, London, ON N5Y 5J8For SaleMLS ID #X13605690, ROYAL LEPAGE TRILAND REALTY. TRREB
- C$240,0004 bd2 ba-- sqft187 Boullee St, London, ON N5Y 1T9For SaleMLS ID #X13558090, BLUE FOREST REALTY INC.. TRREB
- C$219,0001 bd1 ba-- sqft600 Grenfell Dr W #407, London, ON N5X 2R8For SaleMLS ID #X13611392, RE/MAX A-B Realty Ltd. TRREB
- C$184,9001 bd1 ba-- sqftThe Gainsborough, London, ON N6G 4Z5For SaleMLS ID #X13626038, KELLER WILLIAMS LIFESTYLES. TRREB
- C$274,9002 bd1 ba-- sqft191 Elgin St, London, ON N5Z 2T9For SaleMLS ID #X13616930, ROYAL LEPAGE TRILAND REALTY. TRREB
