Welcome to the Gainsborough! This is a unique Life Lease Community for adults 55+. Discover comfort and convenience in this stylish main floor 1-bedroom, 1 bathroom condo with balcony. Perfectly designed for modern living, this unit offers a well-appointed layout with neutral finishes throughout. The open concept living and dining area is spacious, offering plenty of natural light and a warm, inviting atmosphere with plenty of windows. The updated kitchen features built-in appliances with ample cabinet and counter space ideal for preparing meals or entertaining guests. The spacious bedroom offers a peaceful retreat, complete with a generous closets for all your storage needs. The 4 pc. bathroom is very spacious and functional with in unit laundry. Located in a desirable neighborhood, this unit provides easy access to local shops, restaurants, and public transportation, making it the ideal spot for city living. Building offers woodworking room, library, exercise room, billiards room, ping pong, fireside lounge, hair salon, chapel, guest suites, outdoor patios and sitting space. Each unit includes an exclusive underground storage locker, with open surface parking included and underground parking available for $50/month (subject to availability). Located within walking distance of the scenic nature trails, Sherwood Forest Mall, Aquatic Centre, public transit, and close to University Hospital. This community is ideal for an active and social lifestyle. Please note that this is a no-pet, cash-purchase-only community with no mortgage options available for life lease. All appliances included! Cash purchase only, a Life lease building cannot be mortgaged. For Adults 55 plus. Maximum of 2 adults per unit. No Pets & No Renters allowed.
For sale
C$184,900
511 Gainsborough Rd #113, London, ON N6G 4Z5
1beds
1baths
Apartment
Built in ----
-- sqft lot
$-- Zestimate®
C$--/sqft
C$588/mo HOA
What's special
Plenty of windows
- 1 day |
- 14 |
- 0 |
Zillow last checked:
Listing updated:
Listed by:
KELLER WILLIAMS LIFESTYLES
Source: TRREB,MLS®#: X13626038 Originating MLS®#: London and St. Thomas Association of REALTORS
Originating MLS®#: London and St. Thomas Association of REALTORSFacts & features
Interior
Bedrooms & bathrooms
- Bedrooms: 1
- Bathrooms: 1
Primary bedroom
- Level: Main
- Dimensions: 3.25 x 3.77
Bedroom
- Level: Main
- Dimensions: 4.4 x 4.94
Kitchen
- Level: Main
- Dimensions: 2.91 x 2.85
Living room
- Level: Main
- Dimensions: 3.99 x 5.16
Heating
- Heat Pump, Gas
Cooling
- Central Air
Appliances
- Included: Built-In Oven, Countertop Range
- Laundry: In-Suite Laundry
Features
- Separate Heating Controls, Storage Area Lockers
- Flooring: Carpet Free
- Basement: None
- Has fireplace: No
Interior area
- Living area range: 700-799 null
Property
Parking
- Total spaces: 1
- Parking features: Surface
Accessibility
- Accessibility features: Bath Grab Bars
Features
- Patio & porch: Patio
- Exterior features: Landscaped, Controlled Entry, Canopy, Open Balcony
Lot
- Features: Public Transit, Place Of Worship, Library, Rectangular Lot
- Topography: Flat
Construction
Type & style
- Home type: Apartment
- Property subtype: Apartment
Materials
- Brick
- Foundation: Concrete
- Roof: Shingle,Asphalt Shingle
Community & HOA
Community
- Security: Carbon Monoxide Detector(s), Smoke Detector(s)
- Senior community: Yes
HOA
- Amenities included: Car Wash, Exercise Room, Guest Suites, Party Room/Meeting Room, Visitor Parking, Elevator
- Services included: Common Elements Included, Water Included
- HOA fee: C$588 monthly
- HOA name: GCC
Location
- Region: London
Financial & listing details
- Annual tax amount: C$1,386
- Date on market: 7/31/2026
KELLER WILLIAMS LIFESTYLES
KELLER WILLIAMS LIFESTYLES
By pressing Contact Agent, you agree that the real estate professional identified above may call/text you about your search, which may involve use of automated means and pre-recorded/artificial voices. You don't need to consent as a condition of buying any property, goods, or services. Message/data rates may apply. You also agree to our Terms of Use. Zillow does not endorse any real estate professionals. We may share information about your recent and future site activity with your agent to help them understand what you're looking for in a home.
Price history
Price history is unavailable.
Public tax history
Tax history is unavailable.
Climate risks
Neighborhood: Medway
Nearby schools
GreatSchools rating
No schools nearby
We couldn't find any schools near this home.
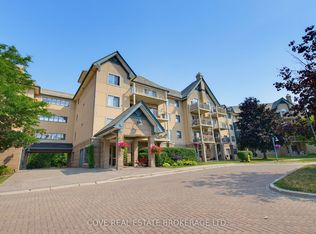
- C$300,0002 bd2 ba-- sqft511 Gainsborough Rd #203, London, ON N6G4Z5For Sale
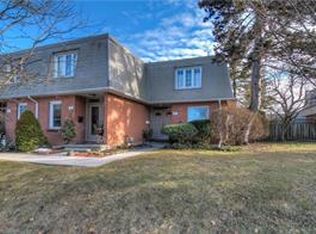
- C$--3 bd2 ba-- sqft19 Blackacres Blvd, London, ON N6G2G5Off Market
- C$1,4001 bd1 ba-- sqft237 Homestead Cres #BASEMENT, London, ON N6G2E7For Rent
- C$414,9002 bd2 ba-- sqft44 Homestead Cres #60, London, ON N6G2E4For Sale

- C$549,9004 bd2 ba-- sqft35 Key Hill Rd, London, ON N6G2G2For Sale
- C$699,9005 bd2 ba-- sqft43 Finsbury Cres, London, ON N6G2B3For Sale
- C$--5 bd2 ba2.5k sqft62 Finsbury Cres, London, ON N6G2B4Off Market
- C$2,2003 bd3 ba-- sqft585 Gainsborough Rd #66, London, ON N6G2C5For Rent
Similar homes
- C$179,9002 bd1 ba-- sqft1825 Whitney St #105, London, ON N5W 2W3For Sale
 MLS ID #X13619844, RE/MAX CENTRE CITY REALTY INC.. TRREB
 - C$159,9002 bd1 ba-- sqft563 Mornington Ave #1004, London, ON N5Y 4T8For Sale
 MLS ID #X13618548, RE/MAX CENTRE CITY REALTY INC.. TRREB
 - C$212,9001 bd1 ba-- sqft563 Mornington Ave #212, London, ON N5Y 4T8For Sale
 MLS ID #X13625892, SUTTON GROUP - SELECT REALTY. TRREB
 - C$189,9001 bd1 ba-- sqft583 Mornington Ave #605, London, ON N5Y 3E9For Sale
 MLS ID #X13605938, THRIVE REALTY GROUP INC.. TRREB
 - C$157,5001 bd1 ba-- sqft1830 Dumont St #309, London, ON N5W 2S1For SaleMLS ID #X13619000, BLUE FOREST REALTY INC.. TRREB
- C$219,0001 bd1 ba-- sqft600 Grenfell Dr W #407, London, ON N5X 2R8For SaleMLS ID #X13611392, RE/MAX A-B Realty Ltd. TRREB
- C$229,9002 bd1 ba-- sqftSunrise Condos, London, ON N5Y 3E9For SaleMLS ID #X13622364, ROYAL LEPAGE TRILAND REALTY. TRREB
- C$244,9002 bd2 ba-- sqft323 Colborne St #2004, London, ON N6B 3N8For SaleMLS ID #X13615580, CENTURY 21 FIRST CANADIAN CORP. TRREB
- C$239,9002 bd1 ba-- sqft583 Mornington Ave #610, London, ON N5Y 3E9For SaleMLS ID #X13627476, CENTURY 21 PROPERTY ZONE REALTY INC.. TRREB
- C$249,9991 bd1 ba-- sqft75 Huxley St #703, London, ON N6J 4W7For SaleMLS ID #X13619530, OAK AND KEY REAL ESTATE. TRREB
- C$179,9001 bd1 ba-- sqftSUNRISE CONDOS, London, ON N5Y 4T9For SaleMLS ID #X13537042, CENTURY 21 FIRST CANADIAN CORP. TRREB
- C$259,9001 bd1 ba-- sqft695 Richmond St #1603, London, ON N6A 5M8For SaleMLS ID #X13618582, SUTTON GROUP - SELECT REALTY. TRREB
- C$179,9002 bd1 ba-- sqft1172 Hamilton Rd #208, London, ON N5W 1A9For SaleMLS ID #X13578514, RE/MAX CENTRE CITY REALTY INC.. TRREB
- C$174,9991 bd1 ba-- sqft583 Mornington Ave #501, London, ON N5Y 3E9For SaleMLS ID #X13173560, RE/MAX a-b Realty Ltd Brokerage. TRREB
- C$199,9001 bd1 ba-- sqft752 Kipps Ln #809, London, ON N5Y 4V4For SaleMLS ID #X13151108, REVEL REALTY INC.. TRREB
- C$209,9002 bd2 ba-- sqft380 King St #1505, London, ON N6B 3L6For SaleMLS ID #X13490060, CENTURY 21 FIRST CANADIAN CORP. TRREB
- C$229,9001 bd1 ba-- sqft650 Cheapside St #605, London, ON N5Y 5J8For SaleMLS ID #X13605690, ROYAL LEPAGE TRILAND REALTY. TRREB
- C$169,9001 bd1 ba-- sqft563 Mornington Ave #1103, London, ON N5Y 4T8For SaleMLS ID #X13184004, RE/MAX ADVANTAGE REALTY LTD.. TRREB
- C$207,0001 bd1 ba-- sqft136 Conway Dr #41, London, ON N6E 3N1For SaleMLS ID #X13597594, COMFREE. TRREB
- C$105,0001 bd1 ba-- sqft198 Springbank Dr #205, London, ON N6J 1G1For SaleMLS ID #X13624032, Peak Select Realty Inc. TRREB
