Welcome Home to this well maintained Monarch Mobile Home featuring 3 bedrooms + in-suite laundry. Lots of natural lighting flows through this home with 2 bay windows in the living room/dining room area. New laminate floors and freshly painted through out in 2024. Updated bathroom and kitchen. New deck and large lot provides room for a driveway. Pictures included of yard/gardens from the summer of 2025. Monthly Park fees $800. include property taxes, water and sewer, road maintenance, garbage and recycle pick-up. Affordable living in a convenient location. You won't want to miss this great alternative to Condo living, suitable for retirement or down sizing. Being sold "as is, where is". Located in London Terrace Gardens Mobile Home Park. Close to Argyle Mall for your shopping needs, Home Depot, Canadian Tire, Lynn's Bakery and Deli, Tim Hortons and many more stores, fast food choices, London Airport and Fanshawe College. Bus stop is just steps away for your convenience.
For sale
C$229,900
2189 A Dundas St E #41, London, ON N5V 1H3
3beds
1baths
Mobile Home
Built in ----
-- sqft lot
$-- Zestimate®
C$--/sqft
C$-- HOA
What's special
- 62 days |
- 147 |
- 2 |
Zillow last checked:
Listing updated:
Listed by:
RE/MAX CENTRE CITY REALTY INC.
Source: TRREB,MLS®#: X13415590 Originating MLS®#: London and St. Thomas Association of REALTORS
Originating MLS®#: London and St. Thomas Association of REALTORSFacts & features
Interior
Bedrooms & bathrooms
- Bedrooms: 3
- Bathrooms: 1
Primary bedroom
- Level: Main
- Dimensions: 3.05 x 3.4
Bedroom 2
- Level: Main
- Dimensions: 3.02 x 2.62
Bedroom 3
- Level: Main
- Dimensions: 4.67 x 2.34
Bathroom
- Level: Main
- Dimensions: 0 x 0
Kitchen
- Level: Main
- Dimensions: 2.44 x 3.4
Living room
- Level: Main
- Dimensions: 6.12 x 3.4
Heating
- Forced Air, Gas
Cooling
- None
Appliances
- Included: Water Heater Owned
Features
- Primary Bedroom - Main Floor
- Flooring: Carpet Free
- Basement: None
- Has fireplace: No
Interior area
- Living area range: 700-1100 null
Property
Parking
- Total spaces: 2
- Parking features: Street Only
Features
- Patio & porch: Deck
- Exterior features: Year Round Living
- Pool features: None
Lot
- Features: Golf, Library, Public Transit, School, School Bus Route
- Topography: Dry,Flat
Details
- Additional structures: Garden Shed
Construction
Type & style
- Home type: MobileManufactured
- Architectural style: Bungalow
- Property subtype: Mobile Home
Materials
- Vinyl Siding
- Foundation: Concrete Block, Slab
- Roof: Shingle
Utilities & green energy
- Sewer: Sewer
Community & HOA
Community
- Security: Carbon Monoxide Detector(s), Smoke Detector(s)
Location
- Region: London
Financial & listing details
- Date on market: 6/8/2026
R
RE/MAX CENTRE CITY REALTY INC.
By pressing Contact Agent, you agree that the real estate professional identified above may call/text you about your search, which may involve use of automated means and pre-recorded/artificial voices. You don't need to consent as a condition of buying any property, goods, or services. Message/data rates may apply. You also agree to our Terms of Use. Zillow does not endorse any real estate professionals. We may share information about your recent and future site activity with your agent to help them understand what you're looking for in a home.
Price history
Price history is unavailable.
Public tax history
Tax history is unavailable.
Climate risks
Neighborhood: Argyle
Nearby schools
GreatSchools rating
No schools nearby
We couldn't find any schools near this home.
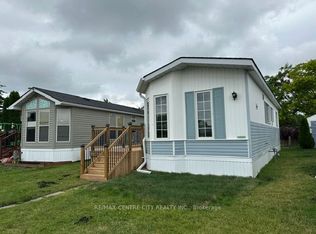
- C$149,9001 bd1 ba-- sqft2189 A Dundas St #67, London, ON N5V1H3For Sale
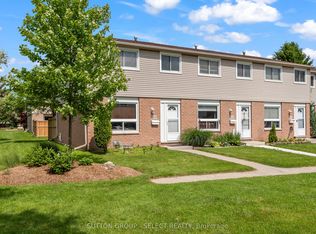
- C$345,0003 bd2 ba-- sqft40 Tiffany Dr #64, London, ON N5V3N3For Sale
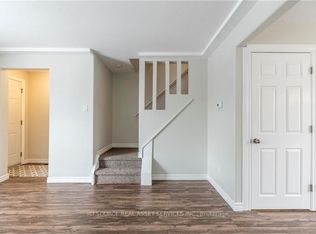
- C$2,4003 bd2 ba-- sqft205 Carlyle Dr #45, London, ON N5V3K7For Rent
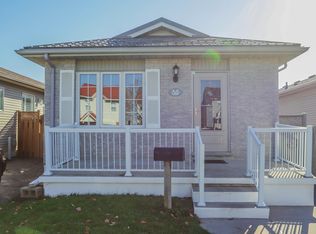
- C$--3 bd2 ba-- sqft311 Simpson Cres #311, London, ON N5V5E1Off Market
- C$489,9993 bd2 ba-- sqft167 Carlyle Dr, London, ON N5V3J1For Sale
- C$499,9003 bd1 ba-- sqft34 Speight Ct, London, ON N5V3J3For Sale
- C$549,9004 bd2 ba-- sqft83 Speight Cres, London, ON N5V3W7For Sale
- C$209,9002 bd1 ba-- sqft2189 Dundas St E #59, London, ON N5V1H3For Sale
Similar homes
- C$209,9002 bd1 ba-- sqft2189 Dundas St E #59, London, ON N5V 1H3For Sale
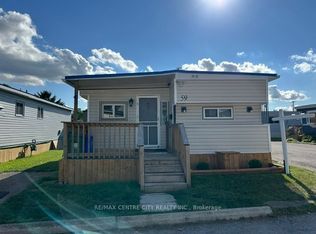 MLS ID #X13535602, RE/MAX CENTRE CITY REALTY INC.. TRREB
 - C$149,9001 bd1 ba-- sqft2189 A Dundas St #67, London, ON N5V 1H3For SaleMLS ID #X13494270, RE/MAX CENTRE CITY REALTY INC.. TRREB
- C$253,0002 bd-- ba-- sqft739 Deveron Cres #210, London, ON N5Z 4Y1For Sale
 MLS ID #26019202, Farah Bunni, Sales Person, Exp Realty Brokerage. Windsor-Essex County AOR
 - C$239,9002 bd1 ba-- sqft583 Mornington Ave #610, London, ON N5Y 3E9For Sale
 MLS ID #X13627476, CENTURY 21 PROPERTY ZONE REALTY INC.. TRREB
 - C$240,0004 bd2 ba-- sqft187 Boullee St, London, ON N5Y 1T9For SaleMLS ID #X13558090, BLUE FOREST REALTY INC.. TRREB
- C$259,9002 bd2 ba-- sqft71 D Wellesley Cres #D, London, ON N5V 1J6For SaleMLS ID #X13166892, RE/MAX REAL ESTATE CENTRE INC.. TRREB
- C$219,9002 bd1 ba-- sqft1590 Ernest Ave #205, London, ON N6E 2V4For SaleMLS ID #X13651614, CENTURY 21 FIRST CANADIAN CORP. TRREB
- C$214,9001 bd1 ba-- sqft440 Central Ave #605, London, ON N6B 2E5For SaleMLS ID #X13649440, RE/MAX CENTRE CITY REALTY INC.. TRREB
- C$229,0002 bd2 ba-- sqft40 Arbour Glen Cres, London, ON N5Y 1Z9For SaleMLS ID #X13482704, CENTURY 21 FIRST CANADIAN CORP. TRREB
- C$319,0003 bd2 ba-- sqft595 3rd St #32, London, ON N5V 4A1For SaleMLS ID #X13640642, EXIT REALTY COMMUNITY. TRREB
- C$249,9001 bd1 ba-- sqft323 Colborne St #1805, London, ON N6B 3N8For SaleMLS ID #X13649822, OAK AND KEY REAL ESTATE. TRREB
- C$215,0002 bd1 ba-- sqft1830 Dumont St #101, London, ON N5W 2S1For SaleMLS ID #X13422744, RIGHT AT HOME REALTY. TRREB
- C$234,9002 bd1 ba-- sqft583 Mornington Ave #604, London, ON N5Y 3E9For SaleMLS ID #X13193344, CENTURY 21 FIRST CANADIAN CORP. TRREB
- C$244,9002 bd2 ba-- sqft323 Colborne St #2004, London, ON N6B 3N8For SaleMLS ID #X13615580, CENTURY 21 FIRST CANADIAN CORP. TRREB
- C$289,9003 bd2 ba-- sqft16 Arbour Glen Cres, London, ON N5Y 1Z9For SaleMLS ID #X13646188, HOUSESIGMA INC.. TRREB
- C$169,9002 bd1 ba-- sqft1830 Dumont St #304, London, ON N5W 2S1For SaleMLS ID #X13646316, CENTURY 21 FIRST CANADIAN CORP. TRREB
- C$209,0002 bd1 ba-- sqft1830 Dumont St #207, London, ON N5W 2S1For SaleMLS ID #X13507546, CENTURY 21 FIRST CANADIAN CORP. TRREB
- C$229,9001 bd1 ba-- sqft650 Cheapside St #605, London, ON N5Y 5J8For SaleMLS ID #X13605690, ROYAL LEPAGE TRILAND REALTY. TRREB
- C$189,9002 bd1 ba-- sqft3100 Dorchester Rd #34, Thames Centre, ON N0L 1G5For SaleMLS ID #X13643596, BLUE FOREST REALTY INC.. TRREB
- C$179,9002 bd1 ba-- sqft1825 Whitney St #105, London, ON N5W 2W3For SaleMLS ID #X13619844, RE/MAX CENTRE CITY REALTY INC.. TRREB
