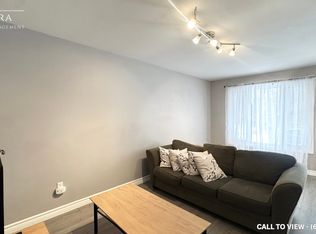
Welcome To 83 Spieght Cres In London, Ont This Spacious Detach 4 Spilt Level home is Located In A High Demand Family Oriented Community, Perfect for a First Time Home-Buyers Or an Investor Upper level Having 3 Bedrooms & 3 Pce Washroom, New Flooring Throughout , New Paint, New Window Coverings, SEPARATE ENTRANCE From Side Of House Leading To Finished lower level boasting Family Room with Gas Fireplace 2 Pce Powder Room. Space for Fourth Bedroom or rec room in the lower Finished Basement close to Highway, close to All Schools.
For sale
C$549,900
83 Speight Cres, London, ON N5V 3W7
4beds
2baths
Single Family Residence
Built in ----
3,040 Square Feet Lot
$-- Zestimate®
C$--/sqft
C$-- HOA
What's special
- 153 days
- 7
- 0
Zillow last checked:
Listing updated:
Listed by:
RE/MAX GOLD REALTY INC.
Source: TRREB,MLS®#: X13156536 Originating MLS®#: Toronto Regional Real Estate Board
Originating MLS®#: Toronto Regional Real Estate BoardFacts & features
Interior
Bedrooms & bathrooms
- Bedrooms: 4
- Bathrooms: 2
Primary bedroom
- Level: Second
- Dimensions: 9.65 x 13.75
Bedroom 2
- Level: Second
- Dimensions: 8.99 x 13.75
Bedroom 3
- Level: Second
- Dimensions: 8.5 x 9.97
Bedroom 4
- Level: Basement
- Dimensions: 12.73 x 8.4
Bathroom
- Level: Second
- Dimensions: 0 x 0
Bathroom
- Level: Second
- Dimensions: 0 x 0
Family room
- Level: Lower
- Dimensions: 22.57 x 15.32
Kitchen
- Level: Main
- Dimensions: 9.06 x 20.83
Living room
- Level: Main
- Dimensions: 13.16 x 17.32
Heating
- Forced Air, Gas
Cooling
- Central Air
Features
- Flooring: Carpet Free
- Basement: Full,Partially Finished
- Has fireplace: No
Interior area
- Living area range: 700-1100 null
Video & virtual tour
Property
Parking
- Total spaces: 3
- Parking features: Private
Features
- Pool features: None
Lot
- Size: 3,040 Square Feet
Details
- Parcel number: 081280388
Construction
Type & style
- Home type: SingleFamily
- Property subtype: Single Family Residence
Materials
- Brick Front, Vinyl Siding
- Foundation: Poured Concrete
- Roof: Asphalt Shingle
Utilities & green energy
- Sewer: Holding Tank
Community & HOA
Location
- Region: London
Financial & listing details
- Annual tax amount: C$3,319
- Date on market: 5/21/2026
Price history
Price history is unavailable.
Public tax history
Tax history is unavailable.
Climate risks
Neighborhood: Argyle
Nearby schools
GreatSchools rating
No schools nearby
We couldn't find any schools near this home.


Similar homes
- C$545,0004 bd2 ba-- sqft1738 Marconi Blvd, London, ON N5V 4V4For Sale
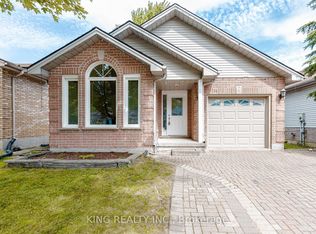 MLS ID #X13732356, KING REALTY INC.. TRREB
 - C$489,9994 bd2 ba-- sqft79 Sunrise Cres, London, ON N5V 4V8For Sale
 MLS ID #X13702456, LPT REALTY. TRREB
 - C$499,0004 bd2 ba-- sqft26 Joliet St, London, ON N5V 4V9For Sale
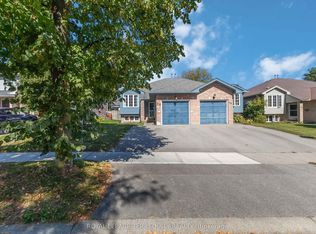 MLS ID #X13835404, ROYAL LEPAGE TERREQUITY REALTY. TRREB
 - C$399,9005 bd2 ba-- sqft9 Camelot Cres, London, ON N5V 3L4For Sale
 MLS ID #X13820904, RE/MAX ADVANTAGE REALTY LTD.. TRREB
