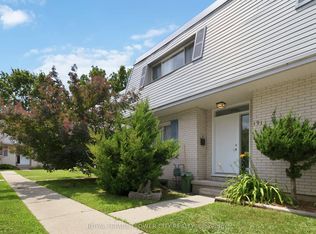
Well-maintained condo in London's east end, close to shopping, schools and parks. Three large bedrooms featuring parquet flooring plus a fourth bedroom or den in the lower level - ideal for a home office, guest space or growing family. Ceramic and laminate on the main floor, ,replacement windows add efficiency and comfort year-round. This 3+1 bed, 1.5 bath condo has a layout built for easy, everyday living. Outside, new fencing gives the yard a fresh, finished look, fitting for a complex known for being well cared for. Affordable living -, this one puts you within easy reach of everything the east end has to offer. Book a showing to see it for yourself.
For sale
C$240,000
187 Boullee St, London, ON N5Y 1T9
4beds
2baths
Townhouse
Built in ----
-- sqft lot
$-- Zestimate®
C$--/sqft
C$613/mo HOA
What's special
Three large bedroomsParquet flooring
- 47 days
- 87
- 1
Zillow last checked:
Listing updated:
Listed by:
BLUE FOREST REALTY INC.
Source: TRREB,MLS®#: X13558090 Originating MLS®#: London and St. Thomas Association of REALTORS
Originating MLS®#: London and St. Thomas Association of REALTORSFacts & features
Interior
Bedrooms & bathrooms
- Bedrooms: 4
- Bathrooms: 2
Primary bedroom
- Level: Second
- Dimensions: 4.52 x 3.53
Bedroom
- Level: Second
- Dimensions: 3.35 x 2.82
Bedroom
- Level: Second
- Dimensions: 3.05 x 2.82
Den
- Level: Lower
- Dimensions: 5.89 x 3.35
Dining room
- Level: Main
- Dimensions: 3.35 x 2.18
Family room
- Level: Main
- Dimensions: 6.3 x 3.35
Kitchen
- Level: Main
- Dimensions: 2.74 x 2.34
Heating
- Forced Air, Gas
Cooling
- Central Air
Appliances
- Laundry: In Basement
Features
- None
- Basement: Partially Finished
- Has fireplace: No
Interior area
- Living area range: 1000-1199 null
Property
Parking
- Total spaces: 1
Features
- Stories: 2
- Exterior features: Open Balcony
- Waterfront features: None
Details
- Parcel number: 086850017
Construction
Type & style
- Home type: Townhouse
- Property subtype: Townhouse
Materials
- Brick, Vinyl Siding
- Foundation: Concrete
- Roof: Asphalt Shingle
Community & HOA
HOA
- Services included: Common Elements Included
- HOA fee: C$613 monthly
- HOA name: MSCC
Location
- Region: London
Financial & listing details
- Annual tax amount: C$1,257
- Date on market: 7/13/2026
Price history
Price history is unavailable.
Public tax history
Tax history is unavailable.
Climate risks
Neighborhood: Huron Heights
Nearby schools
GreatSchools rating
No schools nearby
We couldn't find any schools near this home.


Similar homes
- C$229,0002 bd2 ba-- sqft40 Arbour Glen Cres, London, ON N5Y 1Z9For Sale
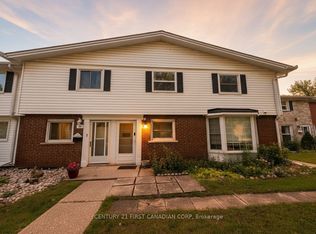 MLS ID #X13482704, CENTURY 21 FIRST CANADIAN CORP. TRREB
 - C$359,9002 bd2 ba988 sqft1247 Huron St #111, London, ON N5Y 4X7For Sale
 MLS ID #40858636, Antonio Nogueira, Broker, RE/MAX REAL ESTATE CENTRE INC., BROKERAGE. ITSO
 - C$243,0002 bd1 ba-- sqft750 Kipps Ln #814, London, ON N5Y 4R9For Sale
 MLS ID #X13707680, Gale Group Realty Brokerage Ltd. TRREB
 - C$249,9002 bd2 ba-- sqft363 Colborne St #704, London, ON N6B 3N3For Sale
 MLS ID #X13713968, SUTTON GROUP PREFERRED REALTY INC.. TRREB
