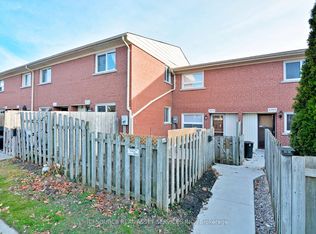
Welcome to this beautifully maintained, move-in-ready 3-bedroom, 2.5-bathroom end-unit condo, ideally located on a quiet, tree-lined street in a desirable, family-friendly community. The main floor features a bright, open-concept living and dining area, creating a welcoming space for everyday living and entertaining. Upstairs, you'll find a spacious primary bedroom, two additional well-sized bedrooms, and a full 4-piece bathroom. The fully finished basement adds valuable living space, featuring a large recreation room that can easily serve as a fourth bedroom, along with a convenient 3-piece bathroom. Enjoy the comfort and ease of carpet-free flooring throughout the home. Step outside to your private backyard patio, perfect for summer BBQs, outdoor dining, or simply relaxing at the end of the day. Conveniently located within walking distance of shopping and everyday amenities, this home also offers easy access to public transit, including direct bus routes to Fanshawe College and Western University. One assigned parking space is located right outside the unit, with ample visitor parking available for guests. Well-maintained, move-in ready, and ideally situated, this home offers comfort, convenience, and versatile living space in a welcoming community. Don't miss this fantastic opportunity to make it yours!
For sale
C$349,000
253 Taylor St #29, London, ON N5Y 2J6
4beds
3baths
Townhouse
Built in ----
-- sqft lot
$-- Zestimate®
C$--/sqft
C$487/mo HOA
What's special
End-unit condoQuiet tree-lined streetSpacious primary bedroomTwo additional well-sized bedroomsFully finished basementLarge recreation roomPrivate backyard patio
- 5 days
- 35
- 1
Zillow last checked:
Listing updated:
Listed by:
EVEREST REALTY LTD.
Source: TRREB,MLS®#: X13883922 Originating MLS®#: London and St. Thomas Association of REALTORS
Originating MLS®#: London and St. Thomas Association of REALTORSFacts & features
Interior
Bedrooms & bathrooms
- Bedrooms: 4
- Bathrooms: 3
Primary bedroom
- Level: Second
- Dimensions: 4.5 x 4.08
Bedroom 2
- Level: Second
- Dimensions: 4.03 x 2.53
Bedroom 3
- Level: Second
- Dimensions: 2.94 x 2.15
Dining room
- Level: Main
- Dimensions: 4.85 x 2.64
Kitchen
- Level: Main
- Dimensions: 5.58 x 2.81
Living room
- Level: Main
- Dimensions: 4.9 x 3.71
Recreation
- Level: Basement
- Dimensions: 5.5 x 4.92
Heating
- Other, Other Source
Cooling
- Other
Appliances
- Laundry: In Basement
Features
- Flooring: Carpet Free
- Basement: Finished
- Has fireplace: No
Interior area
- Living area range: 1000-1199 null
Property
Parking
- Total spaces: 1
Features
- Stories: 2
Details
- Parcel number: 087860013
Construction
Type & style
- Home type: Townhouse
- Property subtype: Townhouse
Materials
- Vinyl Siding, Brick
Community & HOA
HOA
- Services included: Parking Included
- HOA fee: C$487 monthly
- HOA name: unknown
Location
- Region: London
Financial & listing details
- Annual tax amount: C$2,096
- Date on market: 10/10/2026
Price history
Price history is unavailable.
Public tax history
Tax history is unavailable.
Climate risks
Neighborhood: Carling
Nearby schools
GreatSchools rating
No schools nearby
We couldn't find any schools near this home.
Similar homes
- C$329,9003 bd2 ba-- sqft1010 Kipps Ln, London, ON N5Y 4S5For Sale
 MLS ID #X13873670, ICI SOURCE REAL ASSET SERVICES INC.. TRREB
 - C$354,9904 bd2 ba-- sqft48 Arbour Glen Cres, London, ON N5Y 1Z9For Sale
 MLS ID #X13750970, ONE PERCENT REALTY LTD.. TRREB
 - C$319,0003 bd2 ba-- sqft47 Arbour Glen Cres, London, ON N5Y 1Z9For Sale
 MLS ID #X13749014, INITIA REAL ESTATE (ONTARIO) LTD. TRREB
 - C$349,9003 bd3 ba-- sqft577 3rd St #39, London, ON N5V 4B8For Sale
 MLS ID #X13740630, NU-VISTA PINNACLE REALTY BROKERAGE INC. TRREB
