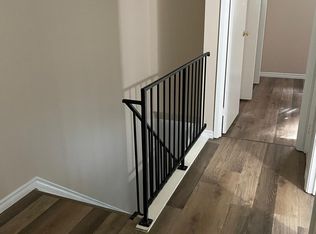
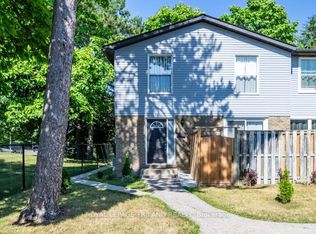
Opportunity knocks at 70 Fiddlers Green! Set within a beautifully maintained and established complex in the desirable Oakridge community of west London, this end-unit townhome is full of potential and ready for its next chapter. Offering 2 bedrooms and 1 bathroom, it’s a fantastic opportunity for a first-time buyer, downsizer or investor looking to create a space of their own and add value over time. Even better, water is included in the condo fees, helping keep monthly expenses simple and predictable. The location is hard to beat. Enjoy mature surroundings, abundant greenery, parks and scenic walking trails, with the natural beauty of nearby Sifton Bog, all while being just minutes from the shops, restaurants and everyday conveniences surrounding Hyde Park Road and Oxford Street West. Schools, public transit and major routes are also close by, putting everything you need within easy reach. With the added privacy of an end unit, a well-cared-for complex and a sought-after west London location, this is an opportunity with plenty of upside. Bring your ideas, make it your own and start your next chapter at 70 Fiddlers Green!
For sale
C$359,000
70 Fiddlers Green Rd #74, London, ON N6H 4R4
2beds
950sqft
Row/Townhouse, Residential, Rowhouse, Condominium
Built in 1978
-- sqft lot
$-- Zestimate®
C$378/sqft
C$330/mo HOA
What's special
End-unit townhomeMature surroundingsAbundant greeneryWell-cared-for complex
- 6 hours
- 1
- 0
Zillow last checked:
Listing updated:
Listed by:
Samantha Ramos, Salesperson,
Royal LePage Wolle Realty,
Austin Bolt, Salesperson,
Royal LePage Wolle Realty
Source: ITSO,MLS®#: 40865529Originating MLS®#: Cornerstone Association of REALTORS®
Facts & features
Interior
Bedrooms & bathrooms
- Bedrooms: 2
- Bathrooms: 1
- Full bathrooms: 1
Bedroom
- Level: Second
Other
- Level: Second
Bathroom
- Features: 4-Piece
- Level: Second
Basement
- Level: Basement
Kitchen
- Level: Main
Living room
- Level: Main
Heating
- Forced Air
Cooling
- None
Appliances
- Included: Water Heater, Refrigerator, Stove
Features
- Basement: Full,Unfinished
- Has fireplace: No
Interior area
- Total structure area: 950
- Total interior livable area: 950 sqft
- Finished area above ground: 950
Video & virtual tour
Property
Parking
- Total spaces: 1
- Parking features: Outside/Surface/Open
- Uncovered spaces: 1
Features
- Stories: 2
- Frontage type: North
Lot
- Features: Urban, Park, Place of Worship, Schools
Details
- Parcel number: 089920025
- Zoning: R5-4
Construction
Type & style
- Home type: Townhouse
- Architectural style: Rowhouse
- Property subtype: Row/Townhouse, Residential, Rowhouse, Condominium
- Attached to another structure: Yes
Materials
- Vinyl Siding
- Roof: Asphalt Shing
Condition
- 31-50 Years
- New construction: No
- Year built: 1978
Utilities & green energy
- Sewer: Sewer (Municipal)
- Water: Municipal
Community & HOA
HOA
- Has HOA: Yes
- Amenities included: Parking
- Services included: Property Management Fees, Roof, Water
- HOA fee: C$330 monthly
Location
- Region: London
Financial & listing details
- Price per square foot: C$378/sqft
- Annual tax amount: C$2,158
- Date on market: 9/24/2026
- Inclusions: Refrigerator, Stove
Price history
| Date | Event | Price |
|---|---|---|
| 9/24/2026 | Listed for sale | C$359,000C$378/sqft |
Source: ITSO #40865529 Report a problem | ||
Public tax history
Tax history is unavailable.
Climate risks
Neighborhood: Oakridge
Nearby schools
GreatSchools rating
No schools nearby
We couldn't find any schools near this home.


Similar homes
- C$359,9002 bd2 ba988 sqft1247 Huron St #111, London, ON N5Y 4X7For Sale
 MLS ID #40858636, Antonio Nogueira, Broker, RE/MAX REAL ESTATE CENTRE INC., BROKERAGE. ITSO
 - C$399,0003 bd2 ba1.3k sqft35 Waterman Ave #79, London, ON N6C 5T7For Sale
 MLS ID #40851183, Nishandeep Ahluwalia, Salesperson, Re/Max MILLENNIUM REAL ESTATE. ITSO
 - C$375,0003 bd1 ba884 sqft356 Thompson Rd, London, ON N5Z 2Z7For Sale
 MLS ID #40852941, Aaron Handsor, Salesperson, Revel Realty Inc.. ITSO
 - C$399,0003 bd2 ba1.2k sqft474 Southdale Rd E #31, London, ON N6E 1A4For Sale
 MLS ID #40850135, Henrique Nasser Da Conceicao, Salesperson, RE/MAX Prime Properties O/B 2529919 Ontario Ltd. ITSO
