Attention investors, renovators, and savvy buyers-this is your chance to unlock the potential in a well-located 2-bedroom condo. Offering a functional layout, generous room sizes, and an abundance of natural light, this unit is the perfect canvas for your next renovation project or long-term investment. The spacious private balcony adds additional living space, while the unbeatable convenience of nearby transit, shopping, restaurants, and everyday amenities enhances its rental appeal. Condo fees include heat, hydro, and water, helping keep operating costs predictable. Whether you're looking to renovate and resell, build equity, or add to your investment portfolio, this property offers excellent value and endless potential.
For sale
C$169,900
1830 Dumont St #304, London, ON N5W 2S1
2beds
1baths
Apartment
Built in ----
-- sqft lot
$-- Zestimate®
C$--/sqft
C$537/mo HOA
What's special
Functional layoutGenerous room sizesAbundance of natural lightSpacious private balcony
- 65 days
- 32
- 5
Zillow last checked:
Listing updated:
Listed by:
CENTURY 21 FIRST CANADIAN CORP
Source: TRREB,MLS®#: X13646316 Originating MLS®#: London and St. Thomas Association of REALTORS
Originating MLS®#: London and St. Thomas Association of REALTORSFacts & features
Interior
Bedrooms & bathrooms
- Bedrooms: 2
- Bathrooms: 1
Primary bedroom
- Level: Main
- Dimensions: 3.96 x 3.05
Bedroom 2
- Level: Main
- Dimensions: 3.2 x 3.05
Kitchen
- Level: Main
- Dimensions: 4.57 x 2.18
Living room
- Level: Main
- Dimensions: 5.54 x 3.56
Heating
- Baseboard, Electric
Cooling
- None
Appliances
- Laundry: In Building
Features
- None
- Basement: None
- Has fireplace: No
Interior area
- Living area range: 600-699 null
Property
Parking
- Total spaces: 1
- Parking features: Other
Features
- Exterior features: Open Balcony
Lot
- Features: Public Transit, Park, Place Of Worship, Rec./Commun.Centre, School Bus Route, School
Details
- Parcel number: 090840030
Construction
Type & style
- Home type: Apartment
- Property subtype: Apartment
Materials
- Brick
Community & HOA
Community
- Security: Monitored
HOA
- Services included: Heat Included, Building Insurance Included, Water Included, Parking Included
- HOA fee: C$537 monthly
- HOA name: MSC
Location
- Region: London
Financial & listing details
- Annual tax amount: C$796
- Date on market: 8/6/2026
Price history
Price history is unavailable.
Public tax history
Tax history is unavailable.
Climate risks
Neighborhood: Argyle
Nearby schools
GreatSchools rating
No schools nearby
We couldn't find any schools near this home.
Similar homes
- C$189,0002 bd1 ba-- sqft1830 Dumont St #207, London, ON N5W 2S1For Sale
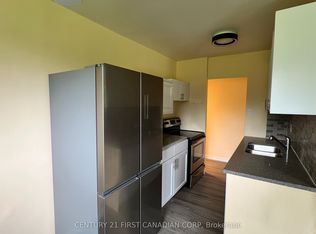 MLS ID #X13843534, CENTURY 21 FIRST CANADIAN CORP. TRREB
 - C$174,9001 bd1 ba-- sqft1830 Dumont St #112, London, ON N5W 2S1For Sale
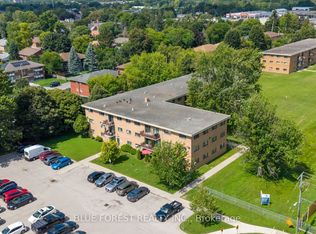 MLS ID #X13783222, BLUE FOREST REALTY INC.. TRREB
 - C$208,0002 bd1 ba-- sqft1830 Dumont St #101, London, ON N5W 2S1For Sale
 MLS ID #X13422744, RIGHT AT HOME REALTY. TRREB
 - C$147,5001 bd1 ba-- sqft1830 Dumont St #309, London, ON N5W 2S1For Sale
 MLS ID #X13619000, BLUE FOREST REALTY INC.. TRREB
