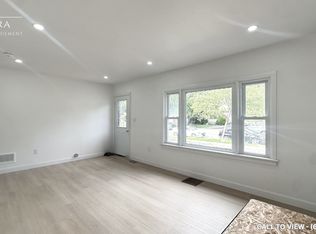
Bright, Affordable, Charming Turn-Key 2 Bedroom (with Potential for a 3rd Bedroom), 1 Bathroom on a Private 40 X 123 Foot Lot with Parking for 3 Cars. Main Floor Includes Living Room, Large Eat-In Kitchen with Fridge, Stove, Bonus Dishwasher, Microwave, Plus Separate Dining Room that would make a Great 3rd Bedroom or Home Office, 2 Bedrooms and Nicely Updated 4 Piece Bathroom. Electric Wiring has been Professionally Updated throughout with a Modern Electrical Panel. R2-3 (Duplex) Zoning provides additional possibilities as the Side Door has Direct Access to the Basement. Lower Level provides Excellent Ceiling Clearance for the Recreation Room, Utility Room, Large Bright Laundry Room (with Washer & Dryer) and Bonus Utility Sink, as well as a Generous Workshop / Storage Area. The Private Treed Pet-Friendly Backyard has 3 Storage Sheds, Garden Areas and Your Very Own Outdoor Fireplace! Walking Distance to Shopping and Transit Anywhere in the City! Click on the Video for Your Virtual Tour!
For sale
C$424,900
396 Avondale Rd, London, ON N5W 5B7
2beds
1baths
Single Family Residence
Built in ----
4,953 Square Feet Lot
$-- Zestimate®
C$--/sqft
C$-- HOA
What's special
Large eat-in kitchenBonus dishwasherSeparate dining roomBonus utility sinkPrivate treed pet-friendly backyardGarden areasOutdoor fireplace
- 94 days
- 5
- 0
Zillow last checked:
Listing updated:
Listed by:
CENTURY 21 FIRST CANADIAN CORP
Source: TRREB,MLS®#: X13599920 Originating MLS®#: London and St. Thomas Association of REALTORS
Originating MLS®#: London and St. Thomas Association of REALTORSFacts & features
Interior
Bedrooms & bathrooms
- Bedrooms: 2
- Bathrooms: 1
Bedroom
- Level: Main
- Dimensions: 2.68 x 2.83
Bedroom
- Level: Main
- Dimensions: 2.68 x 2.83
Dining room
- Level: Main
- Dimensions: 2.71 x 3.47
Kitchen
- Level: Main
- Dimensions: 3.6 x 4.12
Laundry
- Level: Lower
- Dimensions: 3.38 x 2.9
Living room
- Level: Main
- Dimensions: 3.01 x 5.43
Recreation
- Level: Lower
- Dimensions: 6.22 x 4.53
Utility room
- Level: Lower
- Dimensions: 2.56 x 1.89
Workshop
- Level: Lower
- Dimensions: 6.31 x 4.51
Heating
- Forced Air, Gas
Cooling
- Window Unit(s)
Features
- Storage
- Flooring: Carpet Free
- Basement: Partially Finished
- Has fireplace: No
Interior area
- Living area range: 700-1100 null
Video & virtual tour
Property
Parking
- Total spaces: 3
Features
- Pool features: None
Lot
- Size: 4,953 Square Feet
Details
- Parcel number: 081140164
Construction
Type & style
- Home type: SingleFamily
- Architectural style: Bungalow
- Property subtype: Single Family Residence
Materials
- Aluminum Siding
- Foundation: Concrete Block
- Roof: Shingle
Utilities & green energy
- Sewer: Sewer
Community & HOA
Location
- Region: London
Financial & listing details
- Tax assessed value: C$144,000
- Annual tax amount: C$2,414
- Date on market: 7/23/2026
Price history
Price history is unavailable.
Public tax history
Tax history is unavailable.
Climate risks
Neighborhood: Argyle
Nearby schools
GreatSchools rating
No schools nearby
We couldn't find any schools near this home.


Similar homes
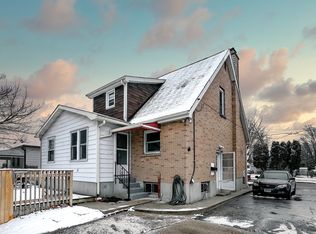
- C$399,0003 bd3 ba-- sqft67 Hyla St, London, ON N5Z 2L1For Sale
 MLS ID #X14099176, SUTTON GROUP - SELECT REALTY. TRREB
 - C$435,0004 bd2 ba-- sqft40 Culver Ct, London, ON N5V 3E8For Sale
 MLS ID #X13744276, CENTURY 21 FIRST CANADIAN CORP. TRREB
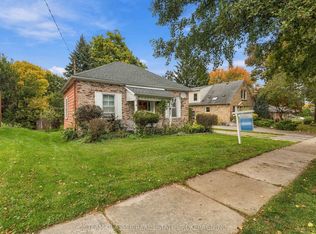
 - C$469,0003 bd1 ba-- sqft666 Saint James St, London, ON N5Y 3P8For Sale
 MLS ID #X14084478, TEAM GLASSER REAL ESTATE BROKERAGE INC.. TRREB
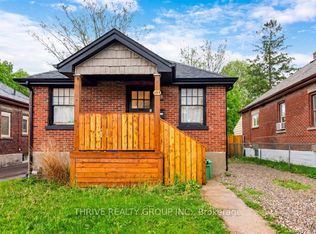
 - C$419,9002 bd1 ba-- sqft494 Highbury Ave N, London, ON N5W 4K4For Sale
 MLS ID #X13733638, THRIVE REALTY GROUP INC.. TRREB
