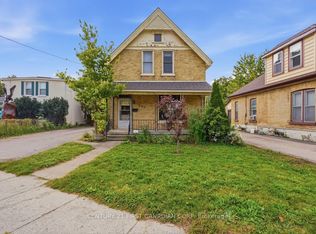
Welcome to 1025 King Street! This inviting 3-bedroom, 1-bathroom bungalow is situated on a 38 x 112 ft lot in a convenient East London location. The main floor offers comfortable one-level living with three bedrooms and a bathroom featuring heated flooring for an added touch of comfort. The property also offers two side-by-side parking spaces and a spacious backyard designed with families in mind. Enjoy summer evenings around the bonfire pit while the kids make use of the play structure, with two sheds providing plenty of additional outdoor storage. The unfinished lower level offers a combination of basement and crawlspace areas, providing useful storage space and potential for future improvements. Conveniently located close to Kellogg's, the Hard Rock Hotel, shopping, restaurants, parks, transit, and major amenities, this home is an excellent opportunity for first-time buyers, families, downsizers, or investors looking to be part of an evolving East London community.
For sale
C$395,000
1025 King St, London, ON N5W 2X7
3beds
1baths
Single Family Residence
Built in ----
4,256 Square Feet Lot
$-- Zestimate®
C$--/sqft
C$-- HOA
What's special
Comfortable one-level livingBathroom featuring heated flooringTwo side-by-side parking spacesBonfire pitPlay structure
- 29 days
- 17
- 3
Zillow last checked:
Listing updated:
Listed by:
CENTURY 21 FIRST CANADIAN CORP
Source: TRREB,MLS®#: X13779636 Originating MLS®#: London and St. Thomas Association of REALTORS
Originating MLS®#: London and St. Thomas Association of REALTORSFacts & features
Interior
Bedrooms & bathrooms
- Bedrooms: 3
- Bathrooms: 1
Primary bedroom
- Level: Main
- Dimensions: 2.87 x 3.91
Bedroom
- Level: Main
- Dimensions: 2.99 x 2.54
Bedroom
- Level: Main
- Dimensions: 2.97 x 2.61
Dining room
- Level: Main
- Dimensions: 4.2 x 3.32
Family room
- Level: Main
- Dimensions: 4.52 x 3.86
Kitchen
- Level: Main
- Dimensions: 3.27 x 4.47
Laundry
- Level: Main
- Dimensions: 3.91 x 1.47
Utility room
- Level: Basement
- Dimensions: 4.26 x 3.04
Heating
- Forced Air, Gas
Cooling
- Central Air
Appliances
- Included: Water Heater, Water Softener
Features
- Flooring: Carpet Free
- Basement: Unfinished,Partial
- Has fireplace: Yes
- Fireplace features: Wood Burning Stove
Interior area
- Living area range: 1100-1500 null
Property
Parking
- Total spaces: 2
Features
- Pool features: None
Lot
- Size: 4,256 Square Feet
Details
- Parcel number: 083030022
- Other equipment: Sump Pump
Construction
Type & style
- Home type: SingleFamily
- Architectural style: Bungalow
- Property subtype: Single Family Residence
Materials
- Brick
- Foundation: Concrete Block, Slab
- Roof: Asphalt Shingle
Utilities & green energy
- Sewer: Sewer
Community & HOA
Location
- Region: London
Financial & listing details
- Annual tax amount: C$2,330
- Date on market: 9/14/2026
Price history
Price history is unavailable.
Public tax history
Tax history is unavailable.
Climate risks
Neighborhood: East London
Nearby schools
GreatSchools rating
No schools nearby
We couldn't find any schools near this home.
Similar homes
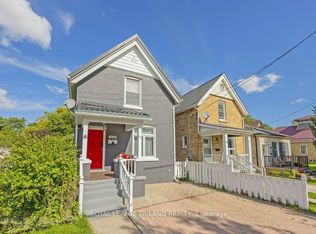
- C$399,9003 bd1 ba-- sqft1030 York St, London, ON N5W 2T5For Sale
 MLS ID #X13824046, ROYAL LEPAGE TRILAND REALTY. TRREB
 - C$389,9004 bd2 ba-- sqft367 Hamilton Rd, London, ON N5Z 1R6For Sale
 MLS ID #X13848952, CENTURY 21 FIRST CANADIAN CORP. TRREB
 - C$399,9003 bd2 ba-- sqft594 Highbury Ave N, London, ON N5W 4K9For Sale
 MLS ID #X13493530, CENTURY 21 FIRST CANADIAN CORP. TRREB
 - C$429,9003 bd2 ba-- sqft22 Graydon St, London, ON N5W 2H7For Sale
 MLS ID #X13773856, RE/MAX CENTRE CITY REALTY INC.. TRREB
