Freshly painted exterior, a newer two-year-old metal roof, and a vibrant entrance create a cheerful first impression of this York Street home. Inside, you'll be welcomed into this warm and welcoming two-storey that has been lovingly cared for and thoughtfully updated over the years. A spacious living and dining area gives you plenty of room to gather, while the kitchen-updated within the past five years-adds a sweet eat-in spot overlooking the backyard. It's the kind of view that might have you lingering over your morning coffee a little longer. Upstairs, all three bedrooms are together, one with a large walk-in closet, along with an updated bathroom featuring a new tub & shower insert and a clever bit of separation between the bathing and toilet areas-a small detail that can make busy mornings run much more smoothly. And don't overlook the lower level. Finished, comfortable and far from feeling like an afterthought, it's ready to become the ultimate movie-night hideaway, gaming cave, playroom or simply an extra place to retreat when everyone needs their own corner. Out back is one of this home's best surprises. The fully fenced yard is deeper than you might expect, with a side gate, plenty of green space and a picturesque little garden shed at the far end. Settle onto the patio and take it all in-it feels peaceful, private and wonderfully removed from the city around you. Yet when you're ready to head out, you're just steps from the excitement around 100 Kellogg Lane and the Hard Rock Hotel, with Western Fair District, BMO Centre, great local eats and downtown London all within easy reach. Character, updates, a fantastic backyard and plenty of room to make yourself at home-all at a price point that makes this East London gem especially worth a look.
For sale
C$399,900
1030 York St, London, ON N5W 2T5
3beds
1baths
Single Family Residence
Built in ----
3,974 Square Feet Lot
$-- Zestimate®
C$--/sqft
C$-- HOA
What's special
Freshly painted exteriorNewer two-year-old metal roofVibrant entranceWarm and welcoming two-storeyLarge walk-in closetUpdated bathroomFully fenced yard
- 19 days
- 31
- 3
Zillow last checked:
Listing updated:
Listed by:
ROYAL LEPAGE TRILAND REALTY
Source: TRREB,MLS®#: X13824046 Originating MLS®#: London and St. Thomas Association of REALTORS
Originating MLS®#: London and St. Thomas Association of REALTORSFacts & features
Interior
Bedrooms & bathrooms
- Bedrooms: 3
- Bathrooms: 1
Primary bedroom
- Level: Second
- Dimensions: 3.08 x 3.47
Bedroom 2
- Level: Second
- Dimensions: 2.77 x 3.51
Bedroom 3
- Level: Second
- Dimensions: 2.77 x 3.5
Bathroom
- Level: Second
- Dimensions: 2.43 x 2.23
Dining room
- Level: Main
- Dimensions: 5.2 x 4.12
Family room
- Level: Basement
- Dimensions: 5.33 x 4.98
Foyer
- Level: Main
- Dimensions: 3.02 x 1.33
Kitchen
- Level: Main
- Dimensions: 5.2 x 3.55
Laundry
- Level: Basement
- Dimensions: 5.37 x 5.78
Living room
- Level: Main
- Dimensions: 3.77 x 3.02
Heating
- Forced Air, Gas
Cooling
- Central Air
Features
- Workbench
- Basement: Full,Partially Finished
- Has fireplace: No
Interior area
- Living area range: 1100-1500 null
Video & virtual tour
Property
Parking
- Total spaces: 1
- Parking features: Private
Features
- Stories: 2
- Patio & porch: Patio, Porch
- Pool features: None
Lot
- Size: 3,974 Square Feet
Details
- Parcel number: 083030046
Construction
Type & style
- Home type: SingleFamily
- Property subtype: Single Family Residence
Materials
- Brick
- Foundation: Brick
- Roof: Metal
Utilities & green energy
- Sewer: Sewer
Community & HOA
Location
- Region: London
Financial & listing details
- Annual tax amount: C$1,398
- Date on market: 9/24/2026
Price history
Price history is unavailable.
Public tax history
Tax history is unavailable.
Climate risks
Neighborhood: East London
Nearby schools
GreatSchools rating
No schools nearby
We couldn't find any schools near this home.

Similar homes
- C$395,0003 bd1 ba-- sqft1025 King St, London, ON N5W 2X7For Sale
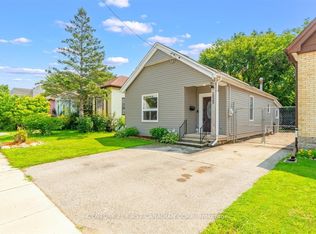 MLS ID #X13779636, CENTURY 21 FIRST CANADIAN CORP. TRREB
 - C$389,9004 bd2 ba-- sqft367 Hamilton Rd, London, ON N5Z 1R6For Sale
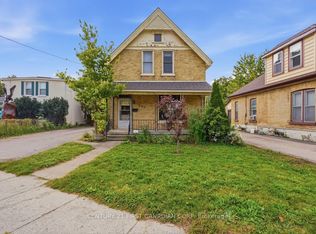 MLS ID #X13848952, CENTURY 21 FIRST CANADIAN CORP. TRREB
 - C$399,0003 bd1 ba-- sqft563 Ontario St, London, ON N5W 3X9For Sale
 MLS ID #X13730158, SUTTON GROUP - SELECT REALTY. TRREB
 - C$399,9003 bd2 ba-- sqft594 Highbury Ave N, London, ON N5W 4K9For Sale
 MLS ID #X13493530, CENTURY 21 FIRST CANADIAN CORP. TRREB
