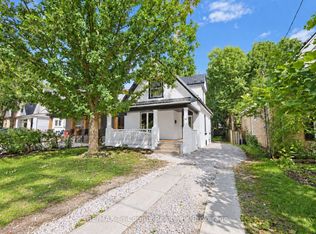
This East End brick home, built in 1904, is built around versatility. Its footprint and flexible layout scale to fit a range of needs, from extra room to grow into, to a low-maintenance option for settling into something simpler. Every square foot pulls its weight, keeping upkeep manageable without sacrificing character.A tiled foyer opens into a bright living room and a dining room sized for real gatherings. The main-floor bedroom flexes easily into a home office, studio, or guest space, set apart from the rest of the house for genuine quiet. The main bathroom has been refreshed with new flooring, and the kitchen was updated with a new fridge and stove in 2026, with direct access out to the backyard.Come spring, the fully fenced yard fills in with established flowering perennials, the kind of garden that takes years to grow in. It suits fireside evenings and morning coffee equally well, and the solid concrete pad is ready for a patio, sunroom, workshop, or studio addition.Upstairs, two bedrooms each include a walk-in closet, a rare find in a home this age, along with a second bathroom fitted with a handheld shower that follows the home's original roofline. Second-floor laundry keeps daily life easy without disturbing the character of the house.Recent upgrades include gutters with gutter guards (2024), and two private driveways offer parking that is hard to come by in this pocket of the East End. Walk to South Branch Park, the Thames River trails, the TVP, local cafes, and transit. A well-proportioned home, efficient by design, with room to grow into whatever comes next.
For sale
C$429,900
3 Marmora St, London, ON N5Z 1Z4
3beds
2baths
Single Family Residence
Built in ----
3,607 Square Feet Lot
$-- Zestimate®
C$--/sqft
C$-- HOA
What's special
Brick homeTiled foyerSecond-floor laundryGutters with gutter guards
- 52 days
- 17
- 3
Zillow last checked:
Listing updated:
Listed by:
BLUE FOREST REALTY INC.
Source: TRREB,MLS®#: X13719498 Originating MLS®#: London and St. Thomas Association of REALTORS
Originating MLS®#: London and St. Thomas Association of REALTORSFacts & features
Interior
Bedrooms & bathrooms
- Bedrooms: 3
- Bathrooms: 2
Heating
- Forced Air, Gas
Cooling
- Central Air
Features
- Flooring: Carpet Free
- Basement: Unfinished
- Has fireplace: No
Interior area
- Living area range: 1100-1500 null
Property
Parking
- Total spaces: 2
- Parking features: Front Yard Parking, Private, Private Double
Features
- Stories: 1.5
- Patio & porch: Patio
- Exterior features: Landscaped, Privacy
- Pool features: None
Lot
- Size: 3,607 Square Feet
Details
- Parcel number: 083320070
Construction
Type & style
- Home type: SingleFamily
- Property subtype: Single Family Residence
Materials
- Brick
- Foundation: Concrete, Brick, Block
- Roof: Asphalt Shingle
Utilities & green energy
- Sewer: Sewer
Community & HOA
Location
- Region: London
Financial & listing details
- Annual tax amount: C$3,319
- Date on market: 8/27/2026
Price history
Price history is unavailable.
Public tax history
Tax history is unavailable.
Climate risks
Neighborhood: Hamilton Road
Nearby schools
GreatSchools rating
No schools nearby
We couldn't find any schools near this home.
Similar homes
- C$389,9004 bd2 ba-- sqft367 Hamilton Rd, London, ON N5Z 1R6For Sale
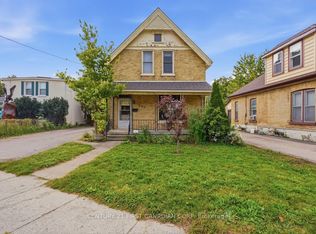 MLS ID #X13848952, CENTURY 21 FIRST CANADIAN CORP. TRREB
 - C$449,9002 bd2 ba-- sqft550 Elizabeth St, London, ON N5W 3S4For Sale
 MLS ID #X13768552, BLUE FOREST REALTY INC.. TRREB
 - C$429,9003 bd2 ba-- sqft22 Graydon St, London, ON N5W 2H7For Sale
 MLS ID #X13773856, RE/MAX CENTRE CITY REALTY INC.. TRREB
 - C$485,0003 bd2 ba-- sqft9 Sycamore St, London, ON N5Z 1K6For Sale
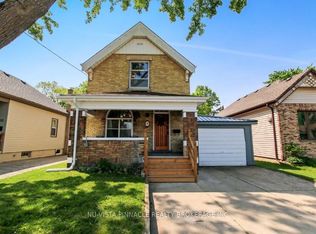 MLS ID #X13817262, NU-VISTA PINNACLE REALTY BROKERAGE INC. TRREB
