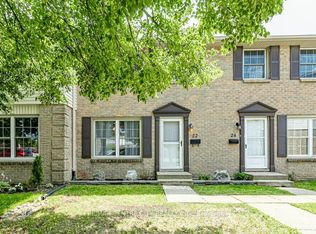
Welcome to beautiful 22 Rosamond Cr., a charming home situated on a quiet crescent in a convenient and family-oriented neighbourhood in White Oaks! Newly renovated, fully furnished, entire house with laminate flooring, bright and spacious living room, 3 good-sized bedrooms, a full and a half bathroom, open-concept kitchen with high-end stainless-steel appliances, dining area with sliding glass doors leading to the massive, fenced, beautiful back yard with a patio and gazebo. The great room in the basement can be used as a family room. This home offers comfort, flexibility, and excellent potential. Enjoy the convenience of being close to schools, parks, shopping, transit, and other essential amenities. Perfect for families, young professionals, first-time buyers, downsizers, or investors. This is a great opportunity to own a home in a well-established community. Don't miss it. Book your private showing today!
For sale
C$468,800
22 Rosamond Cres, London, ON N6E 2M8
3beds
2baths
Single Family Residence
Built in ----
3,401 Square Feet Lot
$-- Zestimate®
C$--/sqft
C$-- HOA
What's special
Newly renovatedFully furnishedLaminate flooringOpen-concept kitchenHigh-end stainless-steel appliances
- 23 days
- 17
- 1
Zillow last checked:
Listing updated:
Listed by:
BAY STREET GROUP INC.
Source: TRREB,MLS®#: X13680904 Originating MLS®#: Toronto Regional Real Estate Board
Originating MLS®#: Toronto Regional Real Estate BoardFacts & features
Interior
Bedrooms & bathrooms
- Bedrooms: 3
- Bathrooms: 2
Primary bedroom
- Level: Second
- Dimensions: 3.61 x 3.43
Bedroom
- Level: Second
- Dimensions: 3 x 3.02
Bedroom
- Level: Second
- Dimensions: 3.61 x 4.11
Bathroom
- Level: Main
- Dimensions: 1.02 x 1.98
Bathroom
- Level: Second
- Dimensions: 2.16 x 2.13
Dining room
- Level: Main
- Dimensions: 1.98 x 3.78
Kitchen
- Level: Main
- Dimensions: 2.62 x 3.78
Laundry
- Level: Lower
- Dimensions: 2.87 x 3.58
Living room
- Level: Main
- Dimensions: 5.77 x 3.96
Recreation
- Level: Lower
- Dimensions: 4.93 x 3.94
Utility room
- Level: Lower
- Dimensions: 2.79 x 3.58
Heating
- Forced Air, Gas
Cooling
- Central Air
Features
- Water Meter
- Flooring: Carpet Free
- Basement: Finished,Full
- Has fireplace: No
Interior area
- Living area range: 1100-1500 null
Property
Parking
- Total spaces: 3
- Parking features: Private, Other
Features
- Stories: 2
- Patio & porch: Deck, Patio
- Exterior features: Landscaped, Privacy
- Pool features: None
- Waterfront features: None
Lot
- Size: 3,401 Square Feet
- Features: Hospital, Fenced Yard, School, Park, Public Transit
- Topography: Flat
Details
- Parcel number: 084970030
Construction
Type & style
- Home type: SingleFamily
- Property subtype: Single Family Residence
- Attached to another structure: Yes
Materials
- Vinyl Siding, Brick
- Foundation: Poured Concrete
- Roof: Shingle,Asphalt Shingle
Utilities & green energy
- Sewer: Sewer
- Utilities for property: Street Lights
Community & HOA
Location
- Region: London
Financial & listing details
- Annual tax amount: C$2,649
- Date on market: 8/16/2026
Price history
Price history is unavailable.
Public tax history
Tax history is unavailable.
Climate risks
Neighborhood: White Oak
Nearby schools
GreatSchools rating
No schools nearby
We couldn't find any schools near this home.

Similar homes
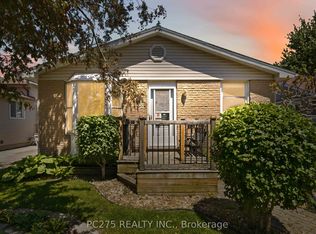
- C$499,9004 bd2 ba-- sqft56 Kintail Cres, London, ON N6E 1J5For Sale
 MLS ID #X13740612, NU-VISTA PINNACLE REALTY BROKERAGE INC. TRREB
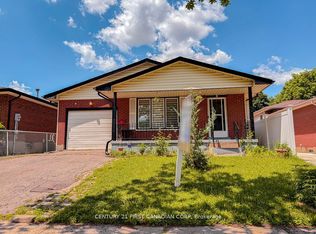
 - C$520,0005 bd2 ba964 sqft56 Ashbury Ave, London, ON N6E 1T1For Sale
 MLS ID #40860955, Navjot Singh, Salesperson, EXP REALTY OF CANADA INC. ITSO
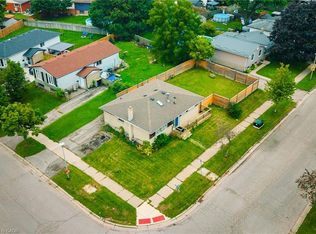
 - C$499,9003 bd2 ba-- sqft407 Vermont Ave, London, ON N5Z 3E4For Sale
 MLS ID #X13703490, CENTURY 21 FIRST CANADIAN CORP. TRREB
 - C$489,0003 bd3 ba-- sqft55 Mohegan Cres, London, ON N5V 2X7For Sale
 MLS ID #X13754724, ROYAL LEPAGE TRILAND REALTY. TRREB
