
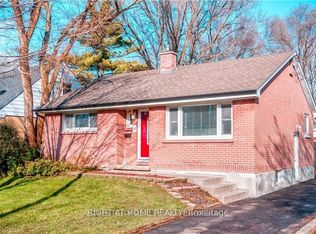
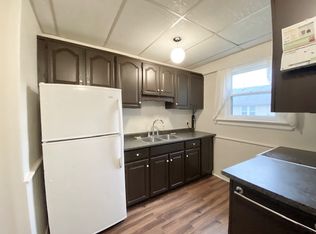
Welcome to 42 Graham Crescent - a charming red brick bungalow nestled on a mature, tree-lined crescent. This well-maintained 2+1 bedroom home blends original character with thoughtful updates throughout. The main floor features two bedrooms, a renovated 4-piece bathroom, and a bright living room with a large window and pot lighting. The updated kitchen offers a tiled backsplash and built-in microwave, while the dining room showcases a lovely original built-in corner cabinet and the warmth of the home's original hardwood floors.The lower level provides excellent additional living space with a spacious recreation room, 3rd bedroom currently used as a playroom, convenient 2-piece bathroom, laundry and plenty of storage.Outside, enjoy a fully fenced yard with a wood deck, mature landscaping and a single detached garage. Recent updates include windows (2022), roof (2016), and furnace and central air (2023). Ideally located within walking distance to Kiwanis Park, with shopping and everyday amenities nearby. A wonderful opportunity in a quiet, established neighbourhood!
For sale
C$509,900
42 Graham Cres, London, ON N5W 4L8
3beds
2baths
Single Family Residence
Built in ----
5,625 Square Feet Lot
$-- Zestimate®
C$--/sqft
C$-- HOA
What's special
Charming red brick bungalowMature tree-lined crescentUpdated kitchenTiled backsplashBuilt-in microwaveOriginal hardwood floorsSpacious recreation room
- 4 days
- 9
- 0
Zillow last checked:
Listing updated:
Listed by:
RIGHT AT HOME REALTY
Source: TRREB,MLS®#: X13800712 Originating MLS®#: London and St. Thomas Association of REALTORS
Originating MLS®#: London and St. Thomas Association of REALTORSFacts & features
Interior
Bedrooms & bathrooms
- Bedrooms: 3
- Bathrooms: 2
Primary bedroom
- Level: Main
- Dimensions: 2.99 x 3.44
Bedroom 2
- Level: Main
- Dimensions: 3.08 x 3.49
Bedroom 3
- Level: Basement
- Dimensions: 2.61 x 4.15
Dining room
- Level: Main
- Dimensions: 3.99 x 2.66
Kitchen
- Level: Main
- Dimensions: 3.03 x 4.9
Laundry
- Level: Basement
- Dimensions: 3.66 x 3.76
Living room
- Level: Main
- Dimensions: 4.57 x 3.59
Recreation
- Level: Basement
- Dimensions: 3.42 x 6.44
Heating
- Forced Air, Gas
Cooling
- Central Air
Features
- Primary Bedroom - Main Floor
- Basement: Finished
- Has fireplace: No
Interior area
- Living area range: 700-1100 null
Video & virtual tour
Property
Parking
- Total spaces: 5
- Parking features: Private
- Has garage: Yes
Features
- Pool features: None
Lot
- Size: 5,625 Square Feet
- Features: Park, Rectangular Lot
Details
- Parcel number: 081150178
Construction
Type & style
- Home type: SingleFamily
- Architectural style: Bungalow
- Property subtype: Single Family Residence
Materials
- Brick
- Foundation: Concrete Block
- Roof: Asphalt Shingle
Utilities & green energy
- Sewer: Sewer
Community & HOA
Location
- Region: London
Financial & listing details
- Tax assessed value: C$204,000
- Annual tax amount: C$3,420
- Date on market: 9/18/2026
Price history
Price history is unavailable.
Public tax history
Tax history is unavailable.
Climate risks
Neighborhood: East London
Nearby schools
GreatSchools rating
No schools nearby
We couldn't find any schools near this home.

Similar homes
- C$484,9003 bd2 ba-- sqft319 Manitoba St, London, ON N5W 4W2For Sale
 MLS ID #X13809942, RE/MAX ADVANTAGE REALTY LTD.. TRREB
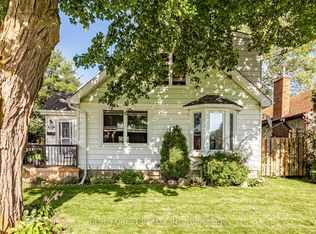
 - C$499,9004 bd2 ba-- sqft354 Calgary St, London, ON N5W 4X5For Sale
 MLS ID #X13800142, BLUE FOREST REALTY INC.. TRREB
 - C$499,9003 bd2 ba-- sqft1324 Langmuir Ave, London, ON N5W 2G6For Sale
 MLS ID #X13773060, CENTURY 21 FIRST CANADIAN CORP. TRREB
 - C$479,9003 bd2 ba-- sqft218 Vancouver St, London, ON N5W 4R8For Sale
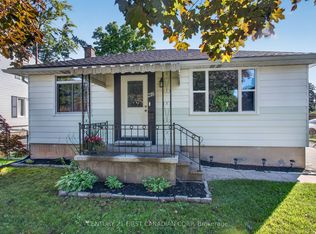 MLS ID #X13780286, CENTURY 21 FIRST CANADIAN CORP. TRREB
