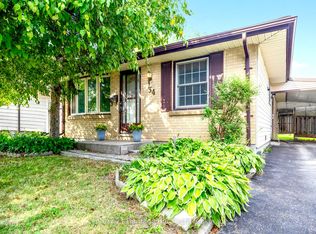
Welcome home to your cozy 3 bedroom 1 1/2 bath oasis. Located in a great neighbourhood with parks, schools and shopping close by, this is the perfect starter, family or even empty nester home. Large main floor living room along with a spacious eat-in kitchen, this one has it all. The bedrooms are spacious and bright and perfect for the young family. The lower level is perfect for entertaining or sitting in front of the gas stove reading a book or sipping a coffee. A place for the kids to play and have some fun and watch TV. The extra room can be used as an Office or a workout room. Lots of room for storage and a bonus 2 piece bathroom is also available. The backyard deck is spacious and can accommodate a family BBQ for your friends and family. The backyard is just perfect, not too big and not too small. A separate tool shed helps keep the tools and garden equipment dry. Come check this one out. You won't be disappointed.
For sale
C$524,900
36 Upcott Cres, London, ON N6E 1S7
3beds
2baths
Single Family Residence
Built in ----
4,010 Square Feet Lot
$-- Zestimate®
C$--/sqft
C$-- HOA
What's special
Spacious eat-in kitchenGas stove
- 12 days
- 16
- 0
Zillow last checked:
Listing updated:
Listed by:
ROYAL LEPAGE TRILAND REALTY
Source: TRREB,MLS®#: X13718504 Originating MLS®#: London and St. Thomas Association of REALTORS
Originating MLS®#: London and St. Thomas Association of REALTORSFacts & features
Interior
Bedrooms & bathrooms
- Bedrooms: 3
- Bathrooms: 2
Primary bedroom
- Dimensions: 3.38 x 3.6
Bedroom
- Level: Main
- Dimensions: 3.35 x 2.57
Bedroom
- Level: Main
- Dimensions: 2.38 x 2.95
Bathroom
- Level: Basement
- Dimensions: 2.18 x 1.57
Bathroom
- Level: Main
- Dimensions: 3.39 x 1.56
Exercise room
- Level: Basement
- Dimensions: 3.36 x 4.29
Foyer
- Level: Main
- Dimensions: 2.55 x 1.03
Kitchen
- Level: Main
- Dimensions: 3.39 x 4.35
Living room
- Level: Main
- Dimensions: 3.46 x 5.4
Recreation
- Level: Basement
- Dimensions: 6.85 x 6.05
Utility room
- Level: Basement
- Dimensions: 3.39 x 6.48
Heating
- Forced Air, Gas
Cooling
- Central Air
Features
- Primary Bedroom - Main Floor
- Basement: Partially Finished
- Has fireplace: Yes
- Fireplace features: Natural Gas
Interior area
- Living area range: 700-1100 null
Property
Parking
- Total spaces: 3
- Parking features: Private
Features
- Patio & porch: Deck
- Pool features: None
- Has view: Yes
- View description: Trees/Woods
Lot
- Size: 4,010 Square Feet
- Features: Fenced Yard, Hospital, Park, Public Transit, Wooded/Treed, Rectangular Lot
- Topography: Flat
Details
- Additional structures: Garden Shed
- Parcel number: 084880133
- Other equipment: Sump Pump
Construction
Type & style
- Home type: SingleFamily
- Architectural style: Bungalow
- Property subtype: Single Family Residence
Materials
- Aluminum Siding
- Foundation: Poured Concrete
- Roof: Asphalt Shingle
Utilities & green energy
- Sewer: Sewer
Community & HOA
Community
- Security: Smoke Detector(s)
Location
- Region: London
Financial & listing details
- Tax assessed value: C$178,000
- Annual tax amount: C$3,074
- Date on market: 8/27/2026
Price history
Price history is unavailable.
Public tax history
Tax history is unavailable.
Climate risks
Neighborhood: Westminister
Nearby schools
GreatSchools rating
No schools nearby
We couldn't find any schools near this home.


Similar homes
- C$524,9003 bd2 ba-- sqft27 Patience Cres, London, ON N6E 2K7For Sale
 MLS ID #X13757534, ROYAL LEPAGE TRILAND REALTY. TRREB
 - C$589,9004 bd3 ba-- sqft51 Ashbury Ave, London, ON N6E 1S9For Sale
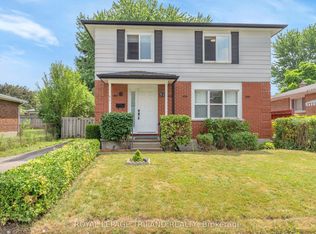 MLS ID #X13551060, ROYAL LEPAGE TRILAND REALTY. TRREB
 - C$499,4994 bd2 ba-- sqft123 Elliott St, London, ON N5Y 2E8For Sale
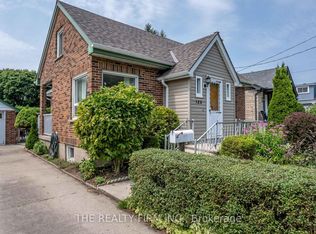 MLS ID #X13753798, THE REALTY FIRM INC.. TRREB
 - C$529,9003 bd2 ba-- sqft808 Dulaney Dr, London, ON N6C 3W4For Sale
 MLS ID #X13430506, CENTURY 21 FIRST CANADIAN CORP. TRREB
