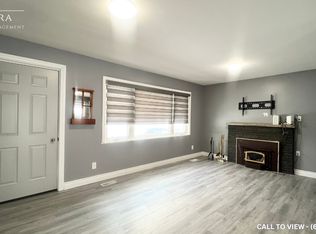
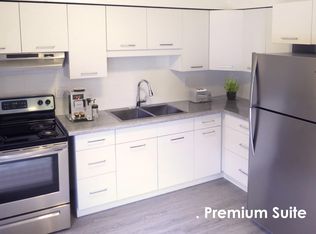
Move in and enjoy. This beautifully updated bungalow in Southcrest offers easy one-floor living on a quiet, tree-lined crescent, an ideal fit for professionals or a young family. Set on a generous 60 x 135 ft. lot, the home has been thoughtfully improved with a fresh, modern feel while retaining the warmth of its hardwood floors.The bright living room is anchored by a large picture window and flows naturally into the dining area, where garden doors open to an exceptional covered deck. The custom kitchen features Cambria quartz counters, a marble tile backsplash, soft-close cabinetry and excellent storage. Three comfortable bedrooms, an updated main bath and the convenience of main-floor laundry complete the principal level.The lower level adds valuable living space with a large family room with pot lighting, a three-piece bath, a versatile room ideal for an office, guest room or hobbies, plus a workshop and additional storage.One of the home's best features is the private, west-facing backyard. Beautifully landscaped gardens surround the oversized covered deck, complete with a ceiling fan, custom lighting and iron spindles. It is a wonderful extension of the living space, equally suited to morning coffee, dinner outside or enjoying a summer rain.Custom iron railings and front steps add curb appeal, while the concrete driveway and extra-long attached single garage provide practical everyday convenience. Minutes from trails, parks, schools, shopping, transit and downtown London, this is a genuinely move-in-ready home in an established neighbourhood.
For sale
C$639,900
315 Bloxam Ave, London, ON N6J 3K5
3beds
2baths
Single Family Residence
Built in ----
8,136 Square Feet Lot
$-- Zestimate®
C$--/sqft
C$-- HOA
What's special
Beautifully updated bungalowEasy one-floor livingQuiet tree-lined crescentHardwood floorsExceptional covered deckMarble tile backsplashSoft-close cabinetry
- 23 hours
- 13
- 0
Zillow last checked:
Listing updated:
Listed by:
ROYAL LEPAGE TRILAND REALTY
Source: TRREB,MLS®#: X13751576 Originating MLS®#: London and St. Thomas Association of REALTORS
Originating MLS®#: London and St. Thomas Association of REALTORSFacts & features
Interior
Bedrooms & bathrooms
- Bedrooms: 3
- Bathrooms: 2
Bedroom
- Level: Main
- Dimensions: 3.57 x 3.41
Bedroom 2
- Level: Main
- Dimensions: 3.41 x 2.8
Bedroom 3
- Level: Main
- Dimensions: 3.6 x 2.87
Dining room
- Level: Main
- Dimensions: 3.96 x 3.14
Kitchen
- Level: Main
- Dimensions: 3.41 x 2.44
Living room
- Level: Main
- Dimensions: 6.13 x 3.57
Other
- Level: Lower
- Dimensions: 4.61 x 3.44
Recreation
- Level: Lower
- Dimensions: 7.04 x 3.48
Heating
- Forced Air, Gas
Cooling
- Central Air
Features
- Storage, Primary Bedroom - Main Floor
- Basement: Finished
- Has fireplace: Yes
- Fireplace features: Electric, Living Room
Interior area
- Living area range: 700-1100 null
Video & virtual tour
Property
Parking
- Total spaces: 3
- Parking features: Private, Garage Door Opener
- Has garage: Yes
Features
- Patio & porch: Deck
- Exterior features: Landscaped, Landscape Lighting, Lawn Sprinkler System
- Pool features: None
Lot
- Size: 8,136 Square Feet
- Features: Fenced Yard, Place Of Worship, Public Transit, School, Rectangular Lot
Details
- Parcel number: 084030039
Construction
Type & style
- Home type: SingleFamily
- Architectural style: Bungalow
- Property subtype: Single Family Residence
Materials
- Brick Veneer
- Foundation: Concrete
- Roof: Asphalt Shingle
Utilities & green energy
- Sewer: Sewer
Community & HOA
Location
- Region: London
Financial & listing details
- Annual tax amount: C$3,856
- Date on market: 9/8/2026
Price history
Price history is unavailable.
Public tax history
Tax history is unavailable.
Climate risks
Neighborhood: Southcrest
Nearby schools
GreatSchools rating
No schools nearby
We couldn't find any schools near this home.


Similar homes
- C$499,9003 bd1 ba-- sqft62 Thorncrest Cres, London, ON N6J 1K3For Sale
 MLS ID #X13757120, CENTURY 21 FIRST CANADIAN CORP. TRREB
 - C$589,9003 bd2 ba-- sqft281 Blackacres Blvd, London, ON N6G 2T9For Sale
 MLS ID #X13753558, CORCORAN HORIZON REALTY. TRREB
 - C$699,0004 bd2 ba-- sqft264 Ridgewood Cres, London, ON N6J 3G6For Sale
 MLS ID #X13531512, TEAM GLASSER REAL ESTATE BROKERAGE INC.. TRREB
 - C$749,9004 bd3 ba-- sqft31 Foxcroft Cres, London, ON N6K 3A3For Sale
 MLS ID #X13754812, ROYAL LEPAGE TRILAND PREMIER BROKERAGE. TRREB
