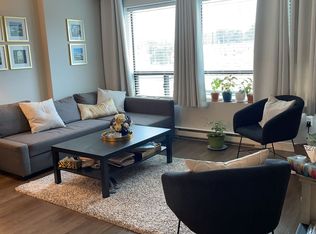
Welcome to this beautifully maintained three-bedroom bungalow nestled on a peaceful street in London's Bellwood neighbourhood. Offering a functional layout and warm, inviting spaces, this home is ideal for first-time buyers, downsizers, or anyone looking for a move-in-ready property with standout features. The main floor offers a bright and comfortable living room, a dedicated dining area, three well-proportioned bedrooms, and an eat-in kitchen complete with a convenient pantry for additional storage. Fresh paint throughout creates a clean, modern feel that's ready for you to make your own.The true showpiece of this home is the recently finished lower level.Thoughtfully designed with striking custom wood feature walls and a beautiful fireplace, this space offers a cozy retreat unlike anything you'd expect. Whether you're hosting family and friends, enjoying movie nights, or simply unwinding after a long day, this basement creates an atmosphere that is both warm and unforgettable. A second bathroom adds flexibility for future needs - just needs the walls to be completed and there is even room for a sauna should someone like.The separate side entrance provides exciting possibilities for those considering an in-law suite or secondary unit, subject to municipal approvals and zoning requirements. Outside, you'll find a private backyard that's perfect for summer barbecues, evenings around the fire, or relaxing with family and friends. The detached garage and driveway provide parking for multiple vehicles. Additional updates include upgraded insulation (2009), windows (2025), along with shingles replaced in 2019, offering peace of mind for years to come. If you're searching for a home that combines classic bungalow living with a truly exceptional lower-level living space, this Bellwood gem is one you won't want to miss.
For sale
C$539,900
190 Taylor St, London, ON N5Y 2J4
3beds
2baths
Single Family Residence
Built in ----
4,490 Square Feet Lot
$-- Zestimate®
C$--/sqft
C$-- HOA
What's special
Peaceful streetDedicated dining areaThree well-proportioned bedroomsEat-in kitchenFresh paint throughoutRecently finished lower levelBeautiful fireplace
- 70 days
- 10
- 0
Zillow last checked:
Listing updated:
Listed by:
ROYAL LEPAGE TRILAND REALTY
Source: TRREB,MLS®#: X13648364 Originating MLS®#: London and St. Thomas Association of REALTORS
Originating MLS®#: London and St. Thomas Association of REALTORSFacts & features
Interior
Bedrooms & bathrooms
- Bedrooms: 3
- Bathrooms: 2
Primary bedroom
- Level: Main
- Dimensions: 3.65 x 3.01
Bedroom 2
- Level: Main
- Dimensions: 3.54 x 2.47
Bedroom 3
- Level: Main
- Dimensions: 3.46 x 2.97
Bathroom
- Level: Main
- Dimensions: 2.48 x 1.49
Bathroom
- Level: Basement
- Dimensions: 1.92 x 2.01
Dining room
- Level: Main
- Dimensions: 3.63 x 4.4
Kitchen
- Level: Main
- Dimensions: 3.55 x 4.29
Living room
- Level: Main
- Dimensions: 3.63 x 4.22
Recreation
- Level: Basement
- Dimensions: 3.32 x 9.34
Utility room
- Level: Basement
- Dimensions: 3.56 x 10.69
Heating
- Forced Air, Gas
Cooling
- Central Air
Features
- Primary Bedroom - Main Floor
- Flooring: Carpet Free
- Basement: Partially Finished
- Has fireplace: Yes
- Fireplace features: Electric
Interior area
- Living area range: 700-1100 null
Video & virtual tour
Property
Parking
- Total spaces: 5
- Parking features: Garage Door Opener
- Has garage: Yes
Features
- Patio & porch: Patio, Porch
- Exterior features: Year Round Living
- Pool features: None
Lot
- Size: 4,490 Square Feet
- Features: Public Transit
Details
- Parcel number: 080940433
Construction
Type & style
- Home type: SingleFamily
- Architectural style: Bungalow
- Property subtype: Single Family Residence
Materials
- Vinyl Siding
- Foundation: Concrete Block
- Roof: Shingle
Utilities & green energy
- Sewer: Sewer
Community & HOA
Location
- Region: London
Financial & listing details
- Annual tax amount: C$4,040
- Date on market: 8/7/2026
Price history
Price history is unavailable.
Public tax history
Tax history is unavailable.
Climate risks
Neighborhood: Carling
Nearby schools
GreatSchools rating
No schools nearby
We couldn't find any schools near this home.


Similar homes
- C$529,9005 bd2 ba-- sqft756 Cheapside St, London, ON N5Y 3Y7For Sale
 MLS ID #X13734802, CENTURY 21 MYPRO REALTY. TRREB
 - C$499,0004 bd2 ba-- sqft64 Linwood St, London, ON N5Y 1W2For Sale
 MLS ID #X13633860, RE/MAX CENTRE CITY REALTY INC.. TRREB
 - C$524,9004 bd2 ba-- sqft73 Genevive Pl, London, ON N5Y 4X2For Sale
 MLS ID #X13599312, ROYAL LEPAGE TRILAND REALTY. TRREB
 - C$550,0004 bd2 ba-- sqft444 Forest Lawn Ave, London, ON N5V 1T1For Sale
 MLS ID #X13706910, CENTURY 21 FIRST CANADIAN CORP. TRREB
