Welcome to this beautifully maintained 3+1 bedroom bungalow, ideally situated on a quiet crescent and complemented by a detached Garage.The fully finished lower level offers an additional bedroom, a 3-piece bathroom, and a spacious recreation/games room featuring a cozy wood-burning fireplace-perfect for relaxing or entertaining. This home is equipped with 200-amp electrical service and includes a 220V exterior outlet at the front. The detached garage/workshop is solidly constructed with reinforced concrete (metal rebar and mesh) and features a pony panel with a 240V outlet, 9-foot ceilings, a water line, and a floor drain-offering excellent potential for a workshop or possible auxiliary use.Step outside to a thoughtfully designed backyard, graded toward a drainage system connected to the storm sewer. Enjoy outdoor living on the patio with a convenient gas BBQ hookup.Additional highlights include gutter guards, a storage shed with hydro, and five appliances included. Recent updates include a new air conditioner (2022), an owned hot water tank, and a furnace (2015) equipped with an Enerzone HEPA filter. Don't miss this fantastic opportunity-this home truly reflects pride of ownership and is a must-see!
For sale
C$539,000
1911 Crystal Cres, London, ON N5V 1H5
4beds
2baths
Single Family Residence
Built in ----
6,471 Square Feet Lot
$-- Zestimate®
C$--/sqft
C$-- HOA
What's special
Quiet crescentDetached garageFully finished lower levelAdditional bedroomCozy wood-burning fireplaceThoughtfully designed backyardGutter guards
- 134 days
- 8
- 0
Zillow last checked:
Listing updated:
Listed by:
NU-VISTA PINNACLE REALTY BROKERAGE INC
Source: TRREB,MLS®#: X12950594 Originating MLS®#: London and St. Thomas Association of REALTORS
Originating MLS®#: London and St. Thomas Association of REALTORSFacts & features
Interior
Bedrooms & bathrooms
- Bedrooms: 4
- Bathrooms: 2
Primary bedroom
- Level: Main
- Dimensions: 3.35 x 3.1
Bedroom
- Level: Main
- Dimensions: 2.95 x 2.79
Bedroom
- Level: Basement
- Dimensions: 3.35 x 2.92
Bedroom
- Level: Main
- Dimensions: 3.02 x 2.39
Bathroom
- Level: Basement
- Dimensions: 1.1 x 1.2
Bathroom
- Level: Main
- Dimensions: 2.1 x 1.9
Dining room
- Level: Main
- Dimensions: 2.69 x 1.88
Kitchen
- Level: Main
- Dimensions: 3.2 x 2.77
Laundry
- Level: Basement
- Dimensions: 4.62 x 3.4
Living room
- Level: Main
- Dimensions: 4.7 x 3.78
Recreation
- Level: Basement
- Dimensions: 6.58 x 3.43
Heating
- Forced Air, Gas
Cooling
- Central Air
Appliances
- Included: Water Heater Owned
Features
- Basement: Finished,Full
- Has fireplace: Yes
Interior area
- Living area range: 700-1100 null
Video & virtual tour
Property
Parking
- Total spaces: 5
- Parking features: Private
- Has garage: Yes
Features
- Pool features: None
- Waterfront features: None
Lot
- Size: 6,471 Square Feet
Details
- Parcel number: 081281400
- Other equipment: Sump Pump
Construction
Type & style
- Home type: SingleFamily
- Architectural style: Bungalow
- Property subtype: Single Family Residence
- Attached to another structure: Yes
Materials
- Brick
- Foundation: Concrete
- Roof: Asphalt Shingle
Utilities & green energy
- Sewer: Sewer
Community & HOA
Location
- Region: London
Financial & listing details
- Annual tax amount: C$3,370
- Date on market: 4/27/2026
Price history
Price history is unavailable.
Public tax history
Tax history is unavailable.
Climate risks
Neighborhood: Argyle
Nearby schools
GreatSchools rating
No schools nearby
We couldn't find any schools near this home.
Similar homes
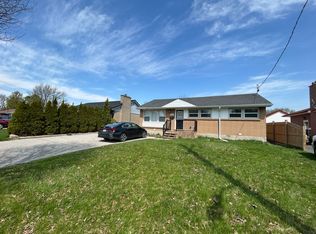
- C$489,9003 bd2 ba-- sqft1920 Duluth Cres, London, ON N5V 1H7For Sale
 MLS ID #X13691624, RE/MAX ADVANTAGE REALTY LTD.. TRREB
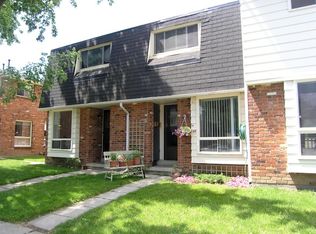
 - C$549,9003 bd2 ba-- sqft115 Champlain Cres, London, ON N5V 1H2For Sale
 MLS ID #X13519592, ROYAL LEPAGE TRILAND REALTY. TRREB
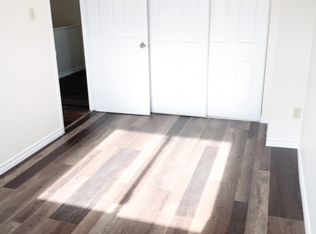
 - C$520,0005 bd2 ba964 sqft56 Ashbury Ave, London, ON N6E 1T1For Sale
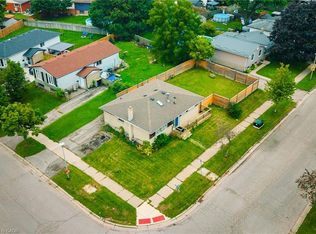 MLS ID #40860955, Navjot Singh, Salesperson, EXP REALTY OF CANADA INC. ITSO
 - C$549,9005 bd2 ba-- sqft35 Joliet St, London, ON N5V 4V9For Sale
 MLS ID #X13516512, NU-VISTA PINNACLE REALTY BROKERAGE INC. TRREB
