Welcome to this beautifully updated 3-bedroom, 3-bathroom detached home, offering the perfect blend of comfort, style, and convenience. Freshly painted in modern neutral tones and featuring laminate flooring throughout, this carpet-free home is move-in ready. The bright and inviting living room is enhanced with new pot lights on a WiFi-enabled switch, creating a warm and contemporary atmosphere. The updated kitchen boasts newer flooring, a pantry for extra storage, a movable breakfast island, and newer appliances, providing both functionality and flexibility for everyday living. Upstairs, the spacious primary bedroom features a walk-in closet and a private ensuite bathroom. Additional bedrooms are generously sized, making this home ideal for families, professionals, or those needing extra space. The finished basement offers a versatile recreation room with a rough-in for a future bathroom, providing excellent potential for additional living space. Enjoy peace of mind with numerous major updates, including a roof (2017), central air conditioner (2020), furnace (2022), newer appliances, and a WiFi-enabled thermostat for enhanced comfort and energy efficiency. Step outside to your own private cedar-lined backyard oasis, complete with a generous deck and storage shed-perfect for relaxing, entertaining, or enjoying outdoor living. An attached single-car garage and driveway parking for two additional vehicles provide ample parking, with the added benefit of no sidewalk to maintain. Conveniently located close to shopping, hospitals, schools, parks, and offering quick access to Highway 401, this well-maintained home combines modern updates with everyday convenience. A fantastic opportunity for families, first-time buyers, or investors alike-don't miss your chance to make it yours
For sale
C$564,900
34 Phair Cres, London, ON N5Z 5B5
3beds
1,400sqft
Single Family Residence, Residential
Built in 2001
3,148 Square Feet Lot
$-- Zestimate®
C$404/sqft
C$-- HOA
What's special
Laminate flooring throughoutCarpet-free homeUpdated kitchenPantry for extra storageMovable breakfast islandNewer appliancesSpacious primary bedroom
- 99 days
- 43
- 1
Zillow last checked:
Listing updated:
Listed by:
Teja Vajha, Salesperson,
CENTURY 21 PEOPLE'S CHOICE REALTY INC. BROKERAGE,
Non Mem, Salesperson,
CENTURY 21 PEOPLE'S CHOICE REALTY INC. BROKERAGE
Source: ITSO,MLS®#: 40835102Originating MLS®#: Cornerstone Association of REALTORS®
Facts & features
Interior
Bedrooms & bathrooms
- Bedrooms: 3
- Bathrooms: 3
- Full bathrooms: 2
- 1/2 bathrooms: 1
- Main level bathrooms: 1
Other
- Features: Ensuite, Walk-in Closet
- Level: Second
- Area: 166.05
- Dimensions: 15.x11.7
Bedroom
- Level: Second
- Area: 91.51
- Dimensions: 10.10x9.6
Bedroom
- Level: Second
- Area: 90.6
- Dimensions: 10.x9.6
Bathroom
- Features: 2-Piece
- Level: Main
Bathroom
- Features: 4-Piece
- Level: Second
Bathroom
- Features: 3-Piece
- Level: Second
Dining room
- Features: Vinyl Flooring, Walkout to Balcony/Deck
- Level: Main
- Area: 100.42
- Dimensions: 11.6x9.8
Family room
- Features: Roughed-In
- Level: Lower
- Area: 172.17
- Dimensions: 17.8x10.8
Kitchen
- Features: Pantry, Sliding Doors, Vinyl Flooring
- Level: Main
- Area: 100.42
- Dimensions: 11.6x9.8
Living room
- Features: Engineered Hardwood, Pantry
- Level: Main
- Area: 199.12
- Dimensions: 18.2x11.5
Heating
- Forced Air, Natural Gas
Cooling
- Central Air
Appliances
- Included: Water Heater, Water Softener, Dishwasher, Dryer, Refrigerator, Stove, Washer
- Laundry: In Basement
Features
- Auto Garage Door Remote(s)
- Basement: Full,Partially Finished,Sump Pump
- Has fireplace: No
Interior area
- Total structure area: 1,400
- Total interior livable area: 1,400 sqft
- Finished area above ground: 1,400
Video & virtual tour
Property
Parking
- Total spaces: 3
- Parking features: Attached Garage, Garage Door Opener, Inside Entrance, Private Drive Single Wide
- Attached garage spaces: 1
- Uncovered spaces: 2
Features
- Stories: 2
- Patio & porch: Deck
- Frontage type: South
- Frontage length: 31.99
Lot
- Size: 3,148 Square Feet
- Dimensions: 31.99 x 98.43
- Features: Urban, Landscaped, Playground Nearby, Public Transit, Schools, Shopping Nearby
- Topography: Wooded/Treed
Details
- Additional structures: Shed(s)
- Parcel number: 084760602
- Zoning: R2
Construction
Type & style
- Home type: SingleFamily
- Architectural style: Traditional
- Property subtype: Single Family Residence, Residential
Materials
- Brick, Vinyl Siding
- Foundation: Poured Concrete
- Roof: Asphalt Shing
Condition
- 16-30 Years
- New construction: No
- Year built: 2001
Utilities & green energy
- Sewer: Sewer (Municipal)
- Water: Municipal
Community & HOA
Location
- Region: London
Financial & listing details
- Price per square foot: C$404/sqft
- Annual tax amount: C$3,621
- Date on market: 6/2/2026
- Inclusions: Dishwasher, Dryer, Garage Door Opener, Refrigerator, Stove, Washer
Price history
| Date | Event | Price |
|---|---|---|
| 6/2/2026 | Listed for sale | C$564,900C$404/sqft |
Source:  TRREB #X13226680 Report a problem TRREB #X13226680 Report a problem | ||
Public tax history
Tax history is unavailable.
Climate risks
Neighborhood: Glen Carin
Nearby schools
GreatSchools rating
No schools nearby
We couldn't find any schools near this home.
Schools provided by the listing agent
- Elementary: C.C. Carrothers Ps, Princess Elizabeth Ps,
- High: H.B. Beal Ss, Sir Wilfrid Laurier Ss, Clarke Road Ss
Source: ITSO. This data may not be complete. We recommend contacting the local school district to confirm school assignments for this home.
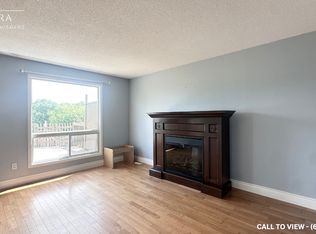

Similar homes
- C$520,0005 bd2 ba964 sqft56 Ashbury Ave, London, ON N6E 1T1For Sale
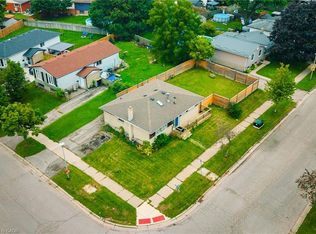 MLS ID #40860955, Navjot Singh, Salesperson, EXP REALTY OF CANADA INC. ITSO
 - C$609,9006 bd3 ba1k sqft18 Silverdale Cres, London, ON N5Z 4A4For Sale
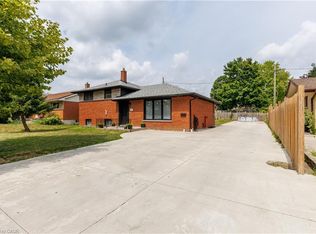 MLS ID #40834952, Dalia Elbargisy, Salesperson, ROYAL LEPAGE SIGNATURE REALTY. ITSO
 - C$624,6913 bd3 ba1.6k sqft42 Julie Cres, London, ON N5Z 0A9For Sale
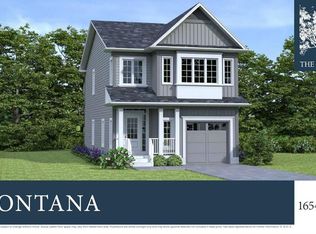 MLS ID #40807827, Lidia Miu, Broker, RE/MAX TWIN CITY REALTY INC.. ITSO
 - C$589,9003 bd1 ba1.1k sqft438 Forest Lawn Ave, London, ON N5V 1T1For Sale
 MLS ID #40857862, John Finlayson, Salesperson, RE/MAX TWIN CITY REALTY INC.. ITSO
