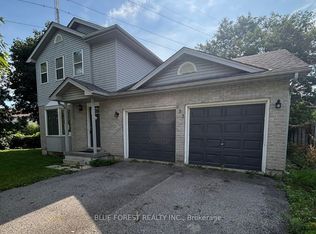
Investors & First-Time Buyers – Don’t Miss This Turnkey Opportunity Near Fanshawe College! 988 Prosperity Court, London | Around $4000 Monthly Income Potential | Fully Finished Basement with In-Law Suite. This versatile and income-generating 3+2 bedroom, 3-bathroom home located just steps from Fanshawe College. Whether you're an investor looking for solid monthly cash flow or a homeowner seeking a mortgage-helper potential, this home checks every box. Currently generating near $4000/month plus utilities, this property boasts a separate side entrance to a fully finished lower-level in-law suite, ideal for students, renters, or extended family. The basement features 2 bedrooms, a 3-piece bathroom, a roughed-in kitchenette, its own laundry, and private living space—perfect for maximizing rental income. The main floor offers an oversized living room with bay window, a 2-piece powder room, and a spacious kitchen with in-suite laundry. Patio doors lead to an impressive backyard—one of the largest in the area—complete with two storage sheds and plenty of outdoor space for tenants or future upgrades. Upstairs, you’ll find a large primary bedroom with walk-in closet, two additional generously sized bedrooms, and a full 4-piece bathroom. Recent updates include: Brand new gas furnace (May 2025), New flooring throughout, Updated light & bathroom fixtures, Newer washer and dryer. Located on a quiet cul-de-sac just minutes from public transit, shopping, and Fanshawe College, this property offers a prime location and strong investment fundamentals. Don't Miss it!
For sale
C$549,000
988 Prosperity Ct, London, ON N5V 5C7
5beds
1,500sqft
Single Family Residence, Residential
Built in 1998
5,650 Square Feet Lot
$-- Zestimate®
C$366/sqft
C$-- HOA
What's special
New flooring throughoutNewer washer and dryer
- 208 days
- 13
- 0
Zillow last checked:
Listing updated:
Listed by:
Emanuel Catana, Salesperson,
SMART FROM HOME REALTY LIMITED
Source: ITSO,MLS®#: 40814471Originating MLS®#: Cornerstone Association of REALTORS®
Facts & features
Interior
Bedrooms & bathrooms
- Bedrooms: 5
- Bathrooms: 3
- Full bathrooms: 2
- 1/2 bathrooms: 1
- Main level bathrooms: 1
Other
- Features: Walk-in Closet
- Level: Second
Bedroom
- Level: Second
Bedroom
- Level: Second
Bedroom
- Level: Basement
Bedroom
- Level: Basement
Bathroom
- Features: 2-Piece
- Level: Main
Bathroom
- Features: 3-Piece
- Level: Second
Bathroom
- Features: 3-Piece
- Level: Basement
Kitchen
- Level: Main
Kitchen
- Level: Basement
Living room
- Level: Main
Heating
- Forced Air, Natural Gas
Cooling
- Central Air
Appliances
- Included: Dishwasher, Dryer, Range Hood, Refrigerator, Stove, Washer
- Laundry: In Basement, Inside, Main Level
Features
- High Speed Internet, In-law Capability
- Basement: Separate Entrance,Walk-Up Access,Full,Finished,Sump Pump
- Has fireplace: No
Interior area
- Total structure area: 1,950
- Total interior livable area: 1,500 sqft
- Finished area above ground: 1,500
- Finished area below ground: 450
Property
Parking
- Total spaces: 4
- Parking features: Front Yard Parking
- Uncovered spaces: 4
Features
- Stories: 2
- Patio & porch: Porch
- Fencing: Full
- Frontage type: North
- Frontage length: 36.72
Lot
- Size: 5,650 Square Feet
- Dimensions: 36.72 x 153.87
- Features: Urban, Airport, Major Highway, Public Transit, Schools
- Topography: Flat
Details
- Parcel number: 081050350
- Zoning: R1-3
Construction
Type & style
- Home type: SingleFamily
- Property subtype: Single Family Residence, Residential
Materials
- Brick, Vinyl Siding
- Foundation: Concrete Perimeter
- Roof: Shingle
Condition
- 16-30 Years
- New construction: No
- Year built: 1998
Utilities & green energy
- Sewer: Sewer (Municipal)
- Water: Municipal-Metered
- Utilities for property: Cable Connected, Electricity Connected, Garbage/Sanitary Collection, Natural Gas Connected, Recycling Pickup, Phone Connected
Community & HOA
Location
- Region: London
Financial & listing details
- Price per square foot: C$366/sqft
- Annual tax amount: C$4,543
- Date on market: 3/24/2026
- Inclusions: Dishwasher, Dryer, Range Hood, Refrigerator, Stove, Washer
- Electric utility on property: Yes
Price history
| Date | Event | Price |
|---|---|---|
| 9/26/2026 | Price change | C$549,000-1.8%C$366/sqft |
Source: ITSO #40814471 Report a problem | ||
| 6/18/2026 | Price change | C$559,000-6.1%C$373/sqft |
Source: ITSO #40814471 Report a problem | ||
| 3/24/2026 | Listed for sale | C$595,000+38.4%C$397/sqft |
Source: ITSO #40814471 Report a problem | ||
| 7/22/2020 | Listing removed | C$429,900C$287/sqft |
Source: HomeLife G1 Realty Inc Brokerage #X4730411 Report a problem | ||
| 3/25/2020 | Listed for sale | C$429,900C$287/sqft |
Source: HomeLife G1 Realty Inc Brokerage #X4730411 Report a problem | ||
Public tax history
Tax history is unavailable.
Climate risks
Neighborhood: Huron Heights
Nearby schools
GreatSchools rating
No schools nearby
We couldn't find any schools near this home.



Similar homes
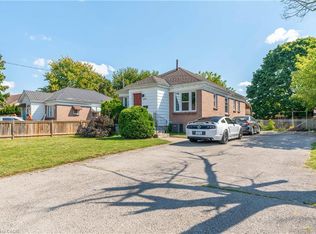
- C$524,9996 bd2 ba1k sqft1519 Howland Ave, London, ON N5V 1W8For Sale
 MLS ID #40840587, Nathan Blanco, Salesperson, EXP REALTY. ITSO
 - C$549,9005 bd3 ba1.6k sqft573 Pall Mall St, London, ON N5Y 2Z8For Sale
 MLS ID #26022719, Alain St. Pierre, Sales Person, Kw Signature Brokerage. Windsor-Essex County AOR
 - C$500,0004 bd2 ba1.7k sqft26 Mody Ct, London, ON N5Y 5G7For Sale
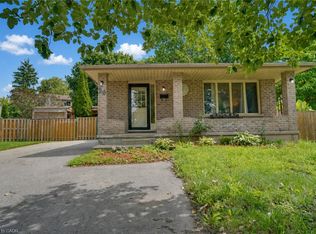 MLS ID #40857521, Ryan Fogarty, Broker, Right At Home Realty. ITSO
 - C$587,0003 bd1 ba1.1k sqft438 Forest Lawn Ave, London, ON N5V 1T1For Sale
 MLS ID #40857862, John Finlayson, Salesperson, Re/Max Twin City Realty Inc.. ITSO
