Welcome to 31 Tynemouth Drive, an extensively renovated 5-bedroom, 3-bathroom home offering over 1,900 sq. ft. of living space on a quiet, tree-lined street in a desirable London neighbourhood. With more than $100,000 invested in renovations and improvements completed in 2024, this move-in-ready property offers modern finishes, thoughtful upgrades, and exceptional space for the entire family. The stunning new kitchen features soft-close cabinetry, quartz countertops, a stylish backsplash, an under-counter bar fridge, Frigidaire Professional appliances, a gas stove, and an exterior-vented range hood. The bright main floor showcases porcelain tile and hardwood flooring, decorative wall panels, custom shelving, glass railings, updated trim, window coverings, pot lights, fixtures, doors, hardware, and fresh paint throughout. Upstairs are four generous bedrooms, including a spacious primary bedroom with a walk-in closet and a newly enlarged window that provides an abundance of natural light, along with a beautifully updated 4-piece bathroom. The fully finished basement provides additional living space with a fifth bedroom, spacious recreation room, new carpeting, renovated laundry area, and an enlarged 3-piece bathroom with a generous shower. Additional features include a Nest smart thermostat, security cameras with a monitor, Blink video doorbell, keyless entry, and a garage door opener with a built-in camera. Outside, enjoy a private, fully fenced backyard with a spacious deck, new gazebo, and mature trees, along with a new garage door, refreshed front lawn, LED walkway lighting, new concrete side walkway, and parking for up to six vehicles. Conveniently located minutes from parks, schools, shopping, and Highway 401, this beautifully upgraded home is ready to be enjoyed. Book your private showing today!
For sale
C$689,900
31 Tynemouth Dr, London, ON N5V 4V3
5beds
1,537sqft
Single Family Residence, Residential
Built in 1994
-- sqft lot
$-- Zestimate®
C$449/sqft
C$-- HOA
What's special
Quiet tree-lined streetStunning new kitchenSoft-close cabinetryQuartz countertopsStylish backsplashUnder-counter bar fridgeFrigidaire professional appliances
- 28 days
- 46
- 0
Zillow last checked:
Listing updated:
Listed by:
Adam Patel, Salesperson,
RE/MAX TWIN CITY REALTY INC.,
Faisal Patel, Salesperson,
RE/MAX TWIN CITY REALTY INC.
Source: ITSO,MLS®#: 40865625Originating MLS®#: Cornerstone Association of REALTORS®
Facts & features
Interior
Bedrooms & bathrooms
- Bedrooms: 5
- Bathrooms: 3
- Full bathrooms: 2
- 1/2 bathrooms: 1
- Main level bathrooms: 1
Other
- Level: Second
- Area: 151.8
- Dimensions: 15ft. 6in. x 10ft. 8in. x 0ft. 0in.
Bedroom
- Level: Second
- Area: 100.31
- Dimensions: 11ft. 6in. x 9ft. 7in. x 0ft. 0in.
Bedroom
- Level: Second
- Area: 110.6
- Dimensions: 10ft. 0in. x 11ft. 6in. x 0ft. 0in.
Bedroom
- Level: Second
- Area: 73.1
- Dimensions: 9ft. 7in. x 8ft. 6in. x 0ft. 0in.
Bedroom
- Level: Basement
Bathroom
- Features: 2-Piece
- Level: Main
Bathroom
- Features: 4-Piece
- Level: Second
Bathroom
- Features: 3-Piece
- Level: Lower
Dining room
- Level: Main
- Area: 117.26
- Dimensions: 13ft. 0in. x 9ft. 2in. x 0ft. 0in.
Kitchen
- Level: Main
- Area: 108.24
- Dimensions: 12ft. 0in. x 9ft. 2in. x 0ft. 0in.
Laundry
- Level: Basement
Living room
- Level: Main
- Area: 211.92
- Dimensions: 15ft. 3in. x 14ft. 10in. x 0ft. 0in.
Recreation room
- Level: Lower
- Area: 226.25
- Dimensions: 16ft. 8in. x 14ft. 7in. x 0ft. 0in.
Heating
- Forced Air, Natural Gas
Cooling
- Central Air
Appliances
- Included: Dishwasher, Dryer, Microwave, Range Hood, Refrigerator, Stove, Washer
Features
- High Speed Internet, Central Vacuum
- Windows: Window Coverings
- Basement: Full,Finished
- Has fireplace: No
Interior area
- Total structure area: 1,537
- Total interior livable area: 1,537 sqft
- Finished area above ground: 1,537
Video & virtual tour
Property
Parking
- Total spaces: 6
- Parking features: Attached Garage, Garage Door Opener, Asphalt, Private Drive Double Wide
- Attached garage spaces: 2
- Uncovered spaces: 4
Features
- Stories: 2
- Patio & porch: Deck, Porch
- Frontage type: West
- Frontage length: 40.78
Lot
- Dimensions: 40.78 x
- Features: Rural, Irregular Lot, Airport, Landscaped, Library, Park, Public Transit, Schools, Shopping Nearby
- Topography: Dry,Flat
Details
- Additional structures: Shed(s)
- Parcel number: 081301658
- Zoning: R1-4
Construction
Type & style
- Home type: SingleFamily
- Architectural style: Traditional
- Property subtype: Single Family Residence, Residential
Materials
- Brick Veneer, Vinyl Siding
- Foundation: Poured Concrete
- Roof: Shingle
Condition
- 31-50 Years
- New construction: No
- Year built: 1994
Utilities & green energy
- Sewer: Sewer (Municipal)
- Water: Municipal
- Utilities for property: Cable Connected, Cell Service, Electricity Connected, Garbage/Sanitary Collection, Natural Gas Connected, Recycling Pickup, Street Lights, Phone Connected
Community & HOA
Community
- Security: Carbon Monoxide Detector, Smoke Detector, Security System
Location
- Region: London
Financial & listing details
- Price per square foot: C$449/sqft
- Annual tax amount: C$4,100
- Date on market: 9/22/2026
- Inclusions: Carbon Monoxide Detector, Central Vac, Dishwasher, Dryer, Garage Door Opener, Microwave, Range Hood, Refrigerator, Smoke Detector, Stove, Washer, Window Coverings
- Electric utility on property: Yes
Price history
| Date | Event | Price |
|---|---|---|
| 9/22/2026 | Listed for sale | C$689,900C$449/sqft |
Source:  TRREB #X13815954 Report a problem | ||
Public tax history
Tax history is unavailable.
Climate risks
Neighborhood: Argyle
Nearby schools
GreatSchools rating
No schools nearby
We couldn't find any schools near this home.
Schools provided by the listing agent
- Elementary: John P. Robartsclarke Rd. Secondaryprincess Anne Fi Ps
Source: ITSO. This data may not be complete. We recommend contacting the local school district to confirm school assignments for this home.

Similar homes
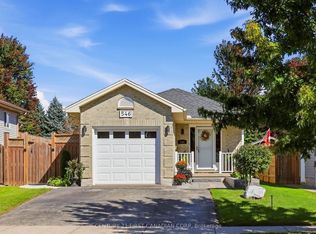
- C$727,0006 bd4 ba1.5k sqft158 Laurentian Dr N, London, ON N5W 1P2New Construction
 MLS ID #40830346, Meaghan Lazenby, Salesperson, eXp Realty. ITSO
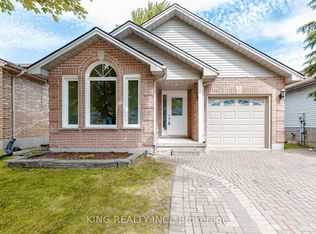
- C$693,7174 bd4 ba1.6k sqft163 Julie Cres, London, ON N5Z 0B1For Sale
 MLS ID #40861057, Lidia Miu, Broker, RE/MAX TWIN CITY REALTY INC.. ITSO
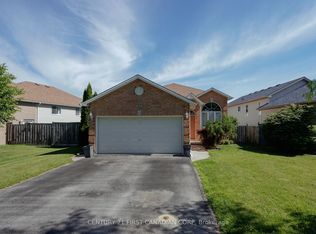
- C$649,0002 bd-- ba1.2k sqft132 Base Line Rd E, London, ON N6C 2N8For Sale
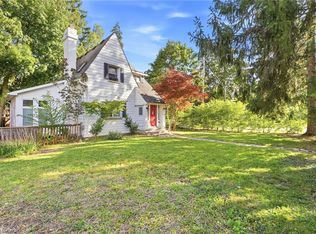 MLS ID #40870294, Bryan Jaskolka, Salesperson, Cmi Real Estate Inc. ITSO
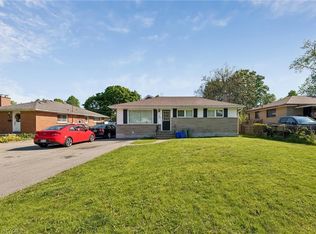
- C$720,0893 bd3 ba1.6k sqft2092 Evans Blvd, London, ON N6M 0H9For Sale
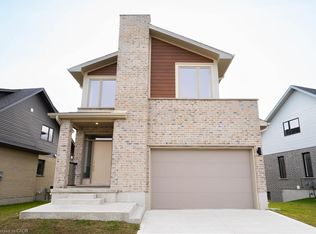 MLS ID #40851198, Lidia Miu, Broker, RE/MAX TWIN CITY REALTY INC.. ITSO
