Welcome to 2800 Sheffield Place, a beautiful and spacious bungalow with scenic views of the Thames River. From the moment you enter, you’ll appreciate the bright, open-concept layout, designed for both comfortable everyday living and effortless entertaining. With modern and custom finishes throughout, the home feels fresh and inviting. The spacious kitchen is ideal for those who love to cook and entertain, featuring granite countertops and an oversized pantry. Direct access to the deck and backyard adds convenience and serenity for slow mornings with coffee or barbecuing on a hot summer evening. The main floor also features two bedrooms and two bathrooms, including the beautiful primary with two walk-in closets and a large ensuite. A convenient laundry room and mudroom, with direct garage access, complete the main space. Offering exceptional versatility, the finished walk-out basement serves as a potential in-law suite or additional living space for whatever your family needs. The lower level boasts a generous open-concept recreation area with its own kitchen, along with terrace doors that lead directly out to a private patio. A spacious additional bedroom, full bathroom, and extra storage space complete this functional living area. Perfect for those seeking tranquility, room to entertain, and a connection to nature, this impressive property is just minutes from local amenities and convenient access to Highway 401. A rare opportunity to enjoy space, versatility, and a beautiful riverside setting. Book your private showing today!
For sale
C$924,000
2800 Sheffield Pl, London, ON N6M 0E5
3beds
1,650sqft
Single Family Residence, Residential
Built in 2015
5,206 Square Feet Lot
$-- Zestimate®
C$560/sqft
C$-- HOA
What's special
Beautiful and spacious bungalowBright open-concept layoutSpacious kitchenGranite countertopsOversized pantryDeck and backyardFinished walk-out basement
- 13 days
- 28
- 0
Zillow last checked:
Listing updated:
Listed by:
Aron Pinto, Broker,
EXP REALTY,
Angelica Pinto, Broker,
EXP REALTY
Source: ITSO,MLS®#: 40848841Originating MLS®#: Cornerstone Association of REALTORS®
Facts & features
Interior
Bedrooms & bathrooms
- Bedrooms: 3
- Bathrooms: 3
- Full bathrooms: 3
- Main level bathrooms: 2
- Main level bedrooms: 2
Other
- Level: Main
Bedroom
- Level: Main
Bedroom
- Level: Lower
Bathroom
- Features: 4-Piece
- Level: Main
Bathroom
- Features: 4-Piece
- Level: Lower
Other
- Features: 4-Piece
- Level: Main
Basement
- Level: Lower
Dining room
- Level: Main
Kitchen
- Level: Main
Kitchen
- Level: Lower
Laundry
- Level: Main
Living room
- Level: Main
Recreation room
- Level: Lower
Heating
- Forced Air, Natural Gas
Cooling
- Central Air
Features
- None
- Basement: Full,Partially Finished
- Has fireplace: No
Interior area
- Total structure area: 2,887
- Total interior livable area: 1,650 sqft
- Finished area above ground: 1,650
- Finished area below ground: 1,237
Video & virtual tour
Property
Parking
- Total spaces: 4
- Parking features: Attached Garage, Private Drive Double Wide
- Attached garage spaces: 2
- Uncovered spaces: 2
Features
- Stories: 1
- Frontage type: North
- Frontage length: 47.53
Lot
- Size: 5,206 Square Feet
- Dimensions: 47.53 x 109.54
- Features: Urban, Airport, Dog Park, Near Golf Course, Greenbelt, Highway Access, Hospital, Major Highway, Open Spaces, Park, Place of Worship, Quiet Area, Schools, Shopping Nearby, Trails
Details
- Parcel number: 084770105
- Zoning: R1-4(28)
Construction
Type & style
- Home type: SingleFamily
- Architectural style: Bungalow
- Property subtype: Single Family Residence, Residential
Materials
- Brick Veneer, Stone
- Foundation: Poured Concrete
- Roof: Asphalt Shing
Condition
- 6-15 Years
- New construction: No
- Year built: 2015
Utilities & green energy
- Sewer: Sewer (Municipal)
- Water: Municipal
Community & HOA
Location
- Region: London
Financial & listing details
- Price per square foot: C$560/sqft
- Annual tax amount: C$6,706
- Date on market: 8/26/2026
- Inclusions: None
Price history
| Date | Event | Price |
|---|---|---|
| 8/26/2026 | Listed for sale | C$924,000+42.2%C$560/sqft |
Source: ITSO #40848841 Report a problem | ||
| 6/27/2020 | Listing removed | C$649,800C$394/sqft |
Source: CENTURY 21 First Canadian Corp Brokerage #263627 Report a problem | ||
| 6/18/2020 | Pending sale | C$649,800C$394/sqft |
Source: CENTURY 21 First Canadian Corp Brokerage #263627 Report a problem | ||
| 6/5/2020 | Listed for sale | C$649,800-4.4%C$394/sqft |
Source: CENTURY 21 First Canadian Corp Brokerage #263627 Report a problem | ||
| 4/6/2020 | Listing removed | C$679,900C$412/sqft |
Source: CENTURY 21 First Canadian Corp Brokerage #244607 Report a problem | ||
| 3/10/2020 | Price change | C$679,900-2.9%C$412/sqft |
Source: CENTURY 21 First Canadian Corp #244607 Report a problem | ||
| 3/1/2020 | Price change | C$699,900-5.3%C$424/sqft |
Source: Century 21 CENTURY 21 First Canadian Corp. #244607 Report a problem | ||
| 2/28/2020 | Listed for sale | C$739,000C$448/sqft |
Source: Century 21 CENTURY 21 First Canadian Corp. #244607 Report a problem | ||
Public tax history
Tax history is unavailable.
Climate risks
Neighborhood: Jackson
Nearby schools
GreatSchools rating
No schools nearby
We couldn't find any schools near this home.


Similar homes
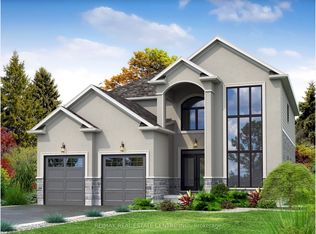
- C$760,0893 bd3 ba1.6k sqft2092 Evans Blvd, London, ON N6M 0H9For Sale
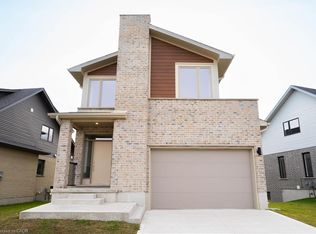 MLS ID #40851198, Lidia Miu, Broker, RE/MAX TWIN CITY REALTY INC.. ITSO
 - C$519,8003 bd3 ba1.3k sqft2621 Holbrook Dr #8, London, ON N6M 0G2For Sale
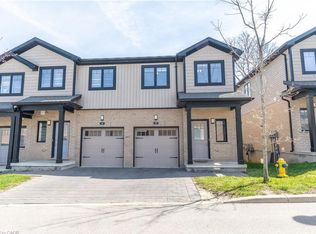 MLS ID #40826907, Aman Bhattal, Salesperson, Re/Max GOLD REALTY INC MALTON. ITSO
 - C$711,4163 bd3 ba1.9k sqft1731 Farfield Rd, London, ON N6M 0C4For Sale
 MLS ID #40806791, Lidia Miu, Broker, RE/MAX TWIN CITY REALTY INC.. ITSO
 - C$653,9823 bd3 ba1.2k sqft668 Chelton Rd, London, ON N6M 0H8For Sale
 MLS ID #40797621, Lidia Miu, Broker, RE/MAX TWIN CITY REALTY INC.. ITSO
